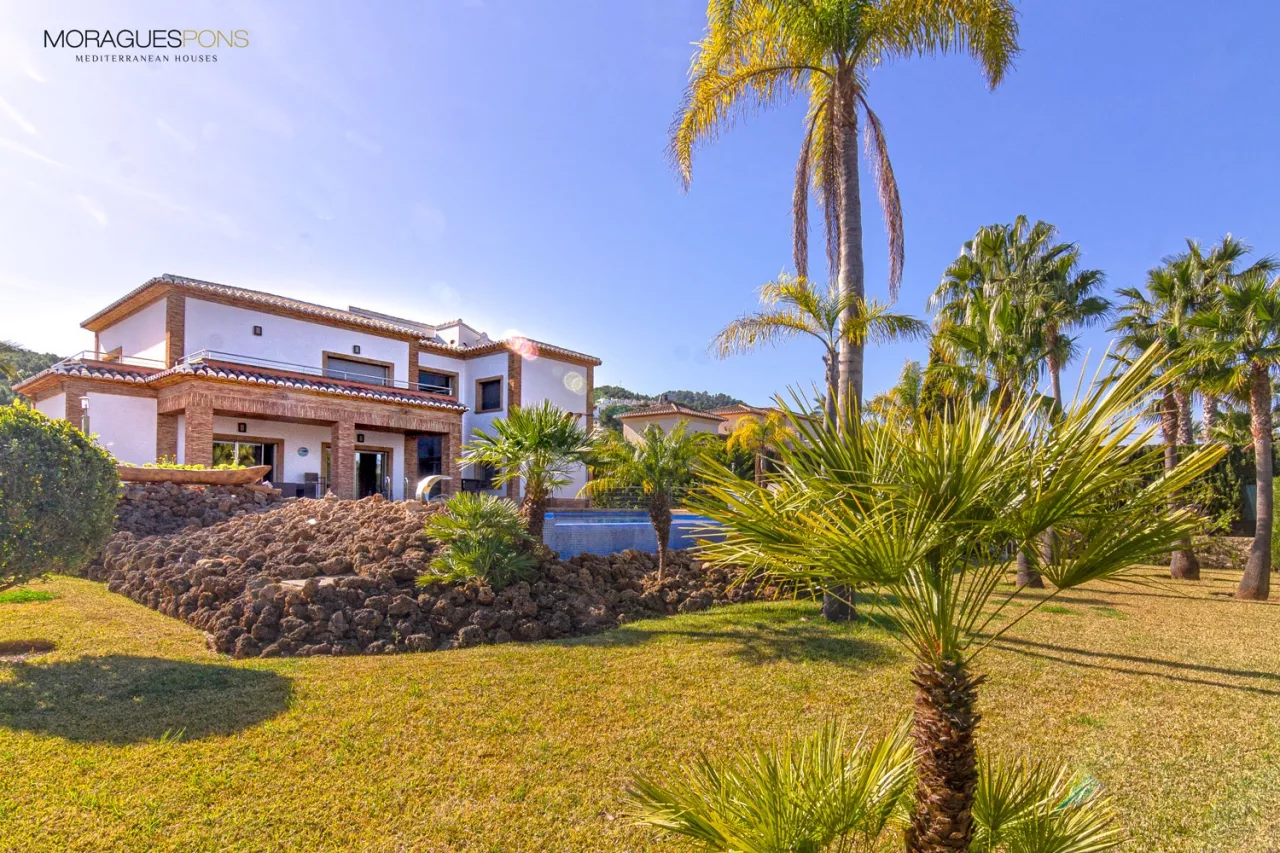
Some houses are built. And some begin long before the first stone is laid.
This villa, set on top of a hill in La Xara, belongs to the second category. Although it was built in 2007, its story began years earlier, when its owner started collecting, one by one, pieces from old manor houses, Mediterranean villas and demolished traditional homes.
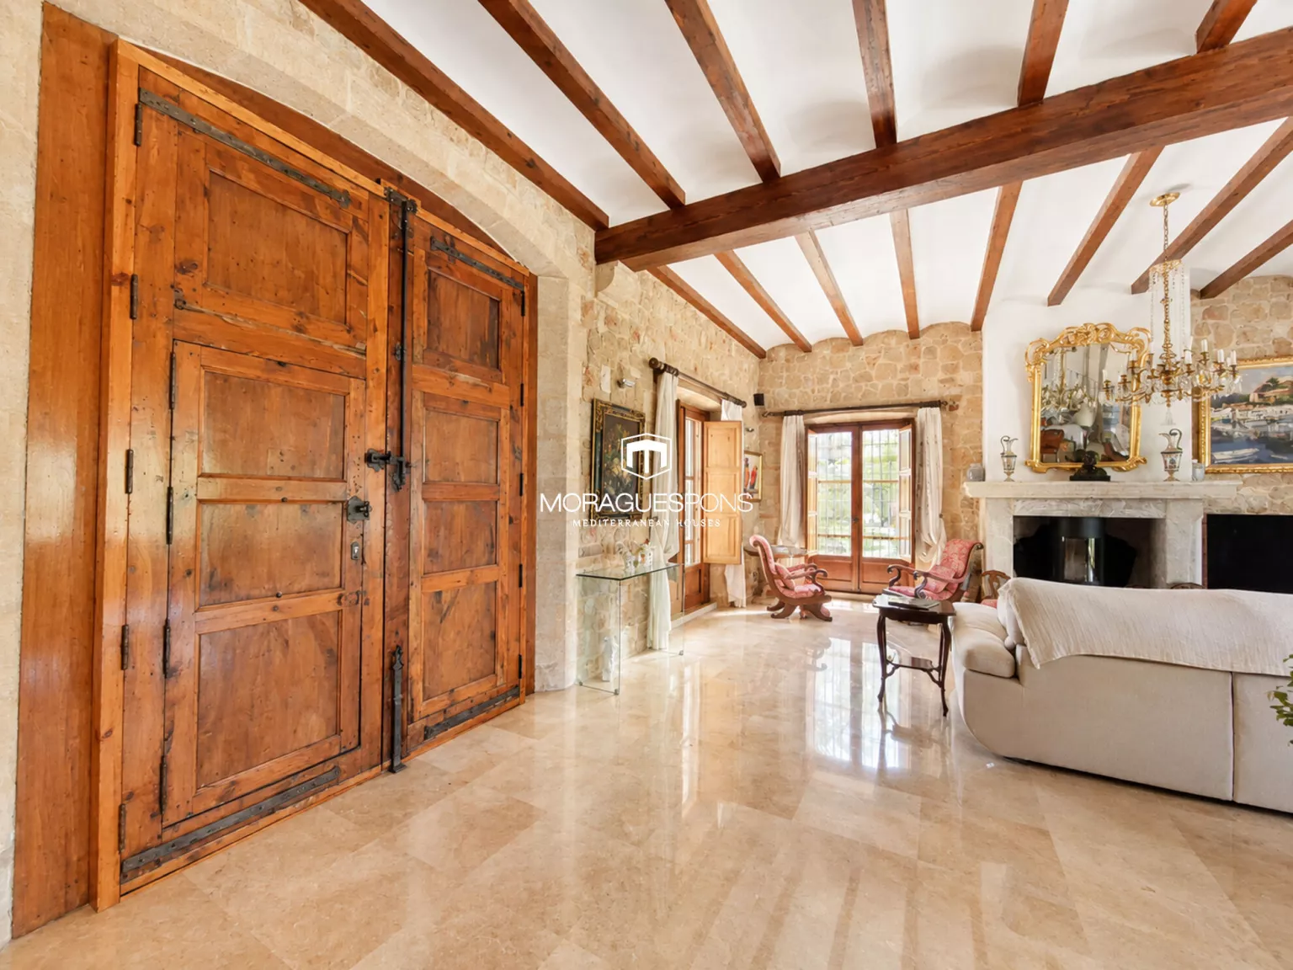
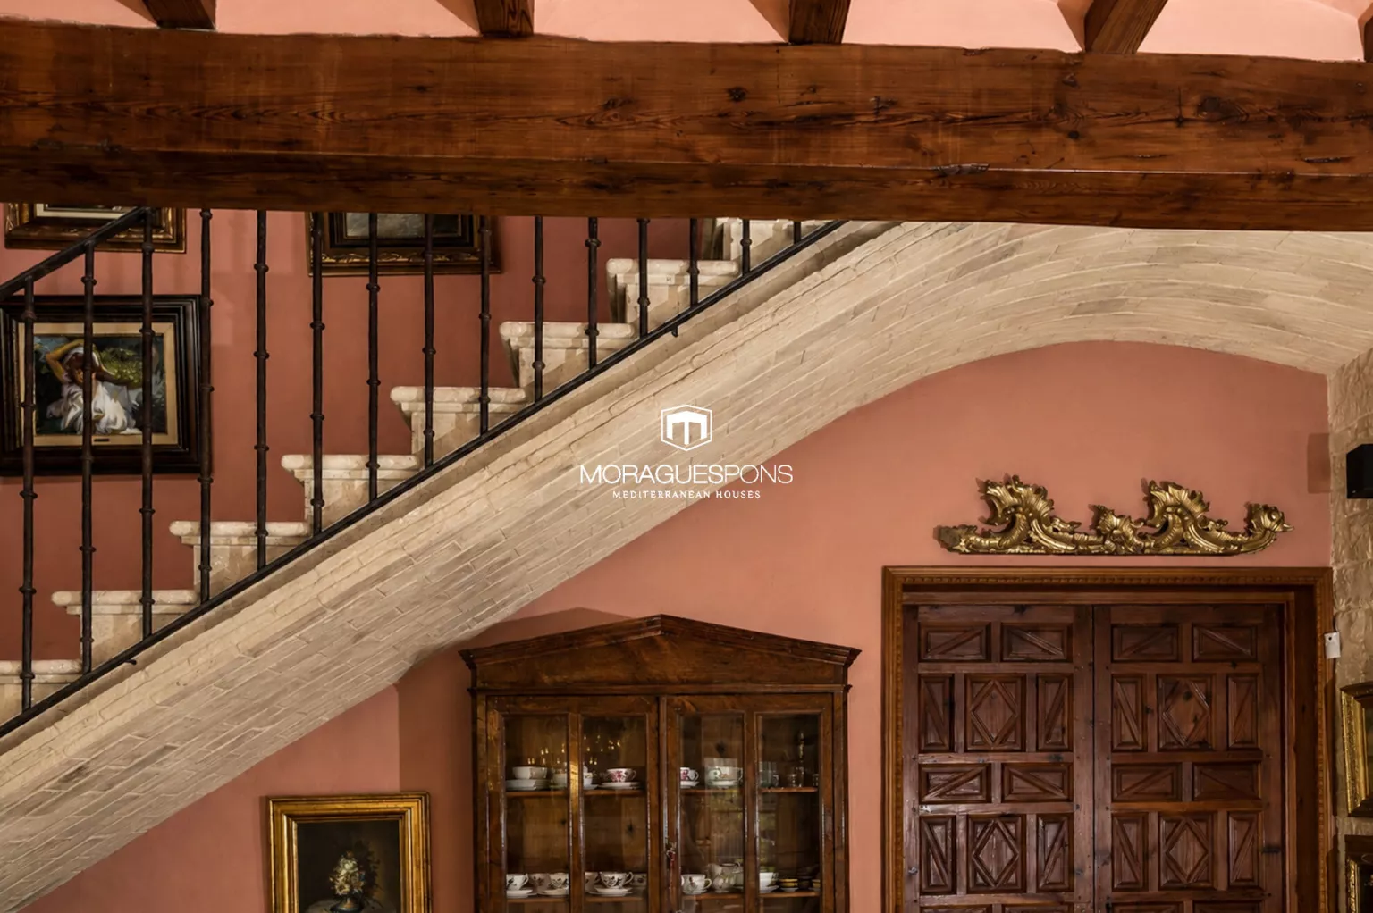
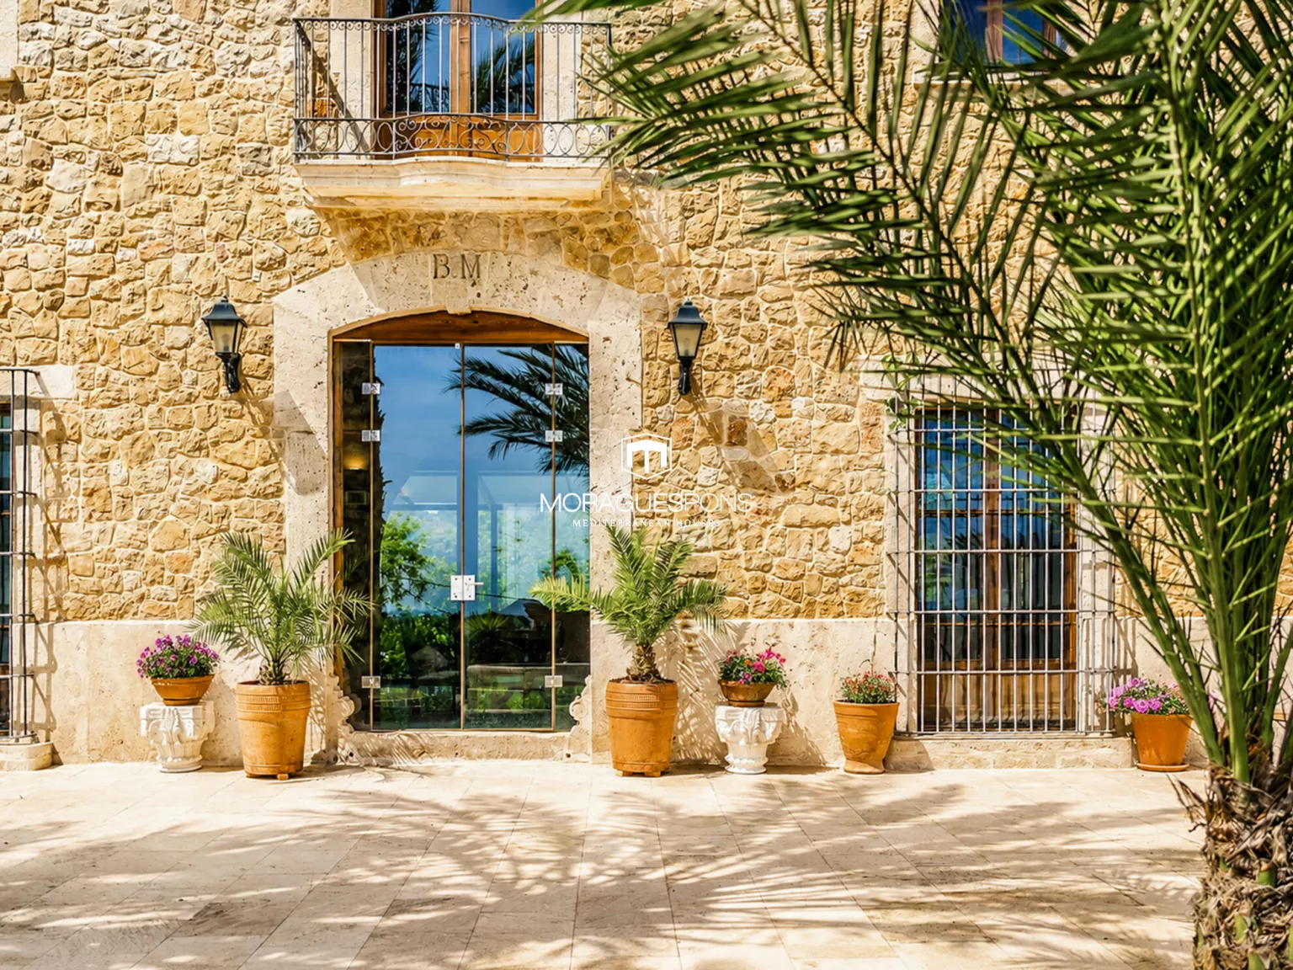
Carved stone, iron grilles, antique doors, wooden beams, columns, fountains, ornamental pieces and architectural details with a life of their own arrived at the property long before the house itself existed. Each piece carried a previous story: fragments of other homes, other families and another way of building, which here found a new life.
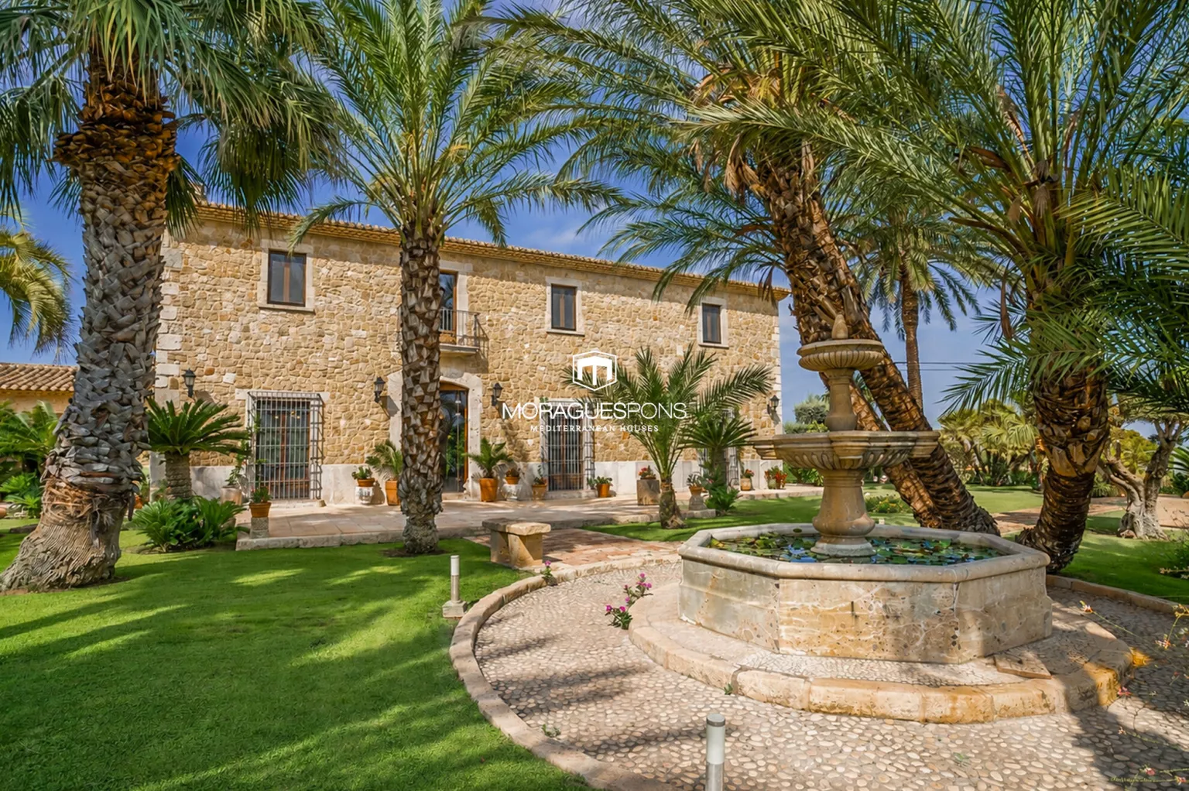
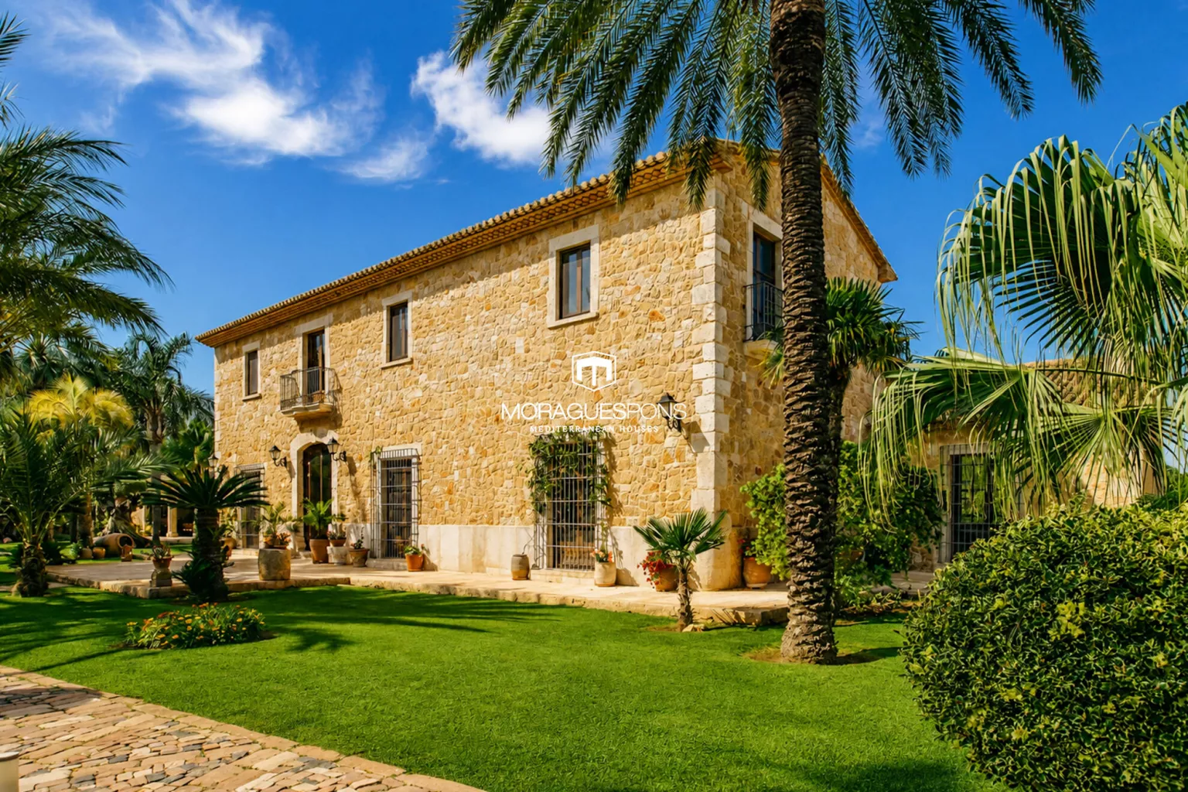
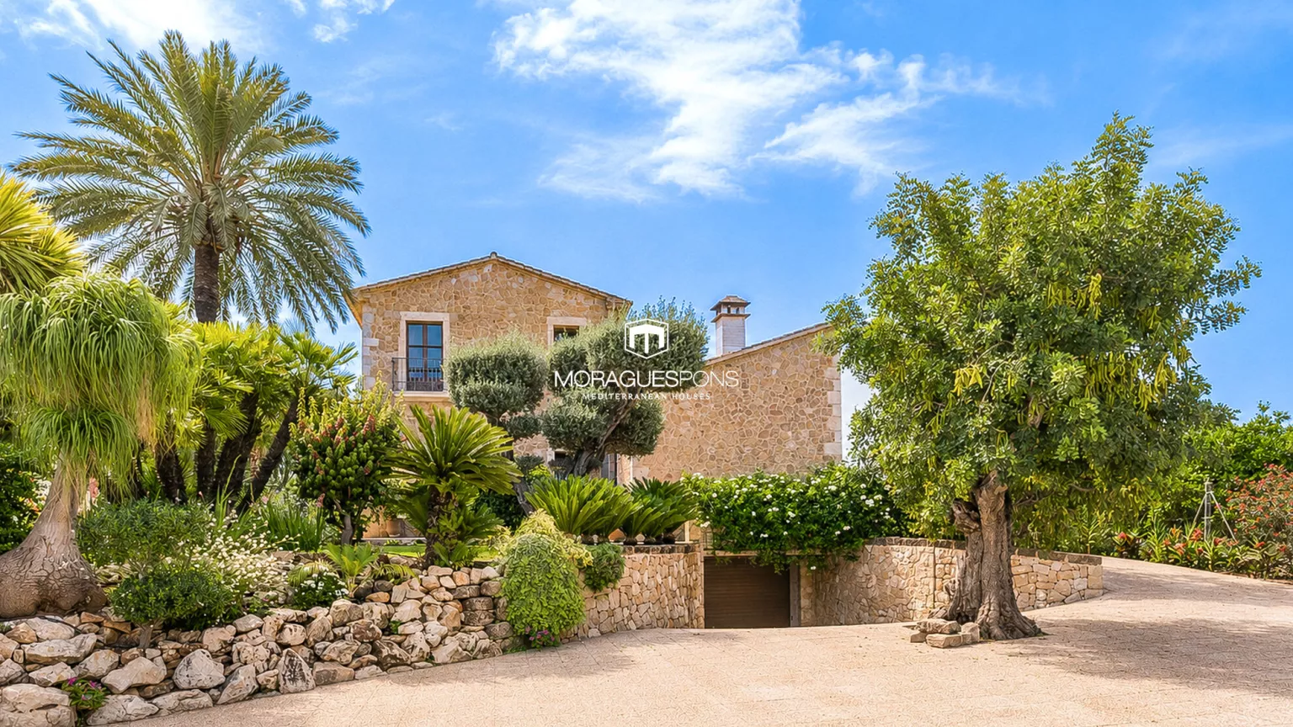
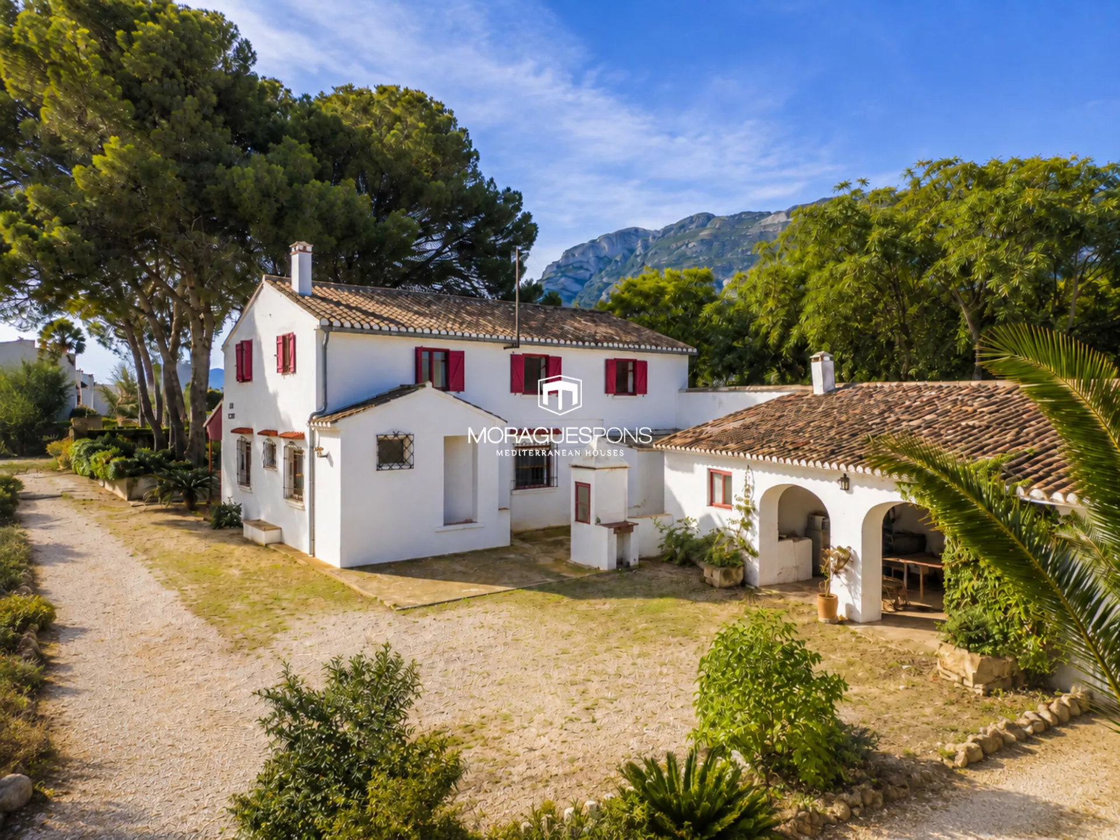
The result is not an imitation of an old finca, nor a rustic house created from a catalogue. It is a contemporary villa built with memory. A home designed for a family, created with patience, intention and noble materials; a new house that nevertheless conveys the solidity, presence and soul of many homes before it.
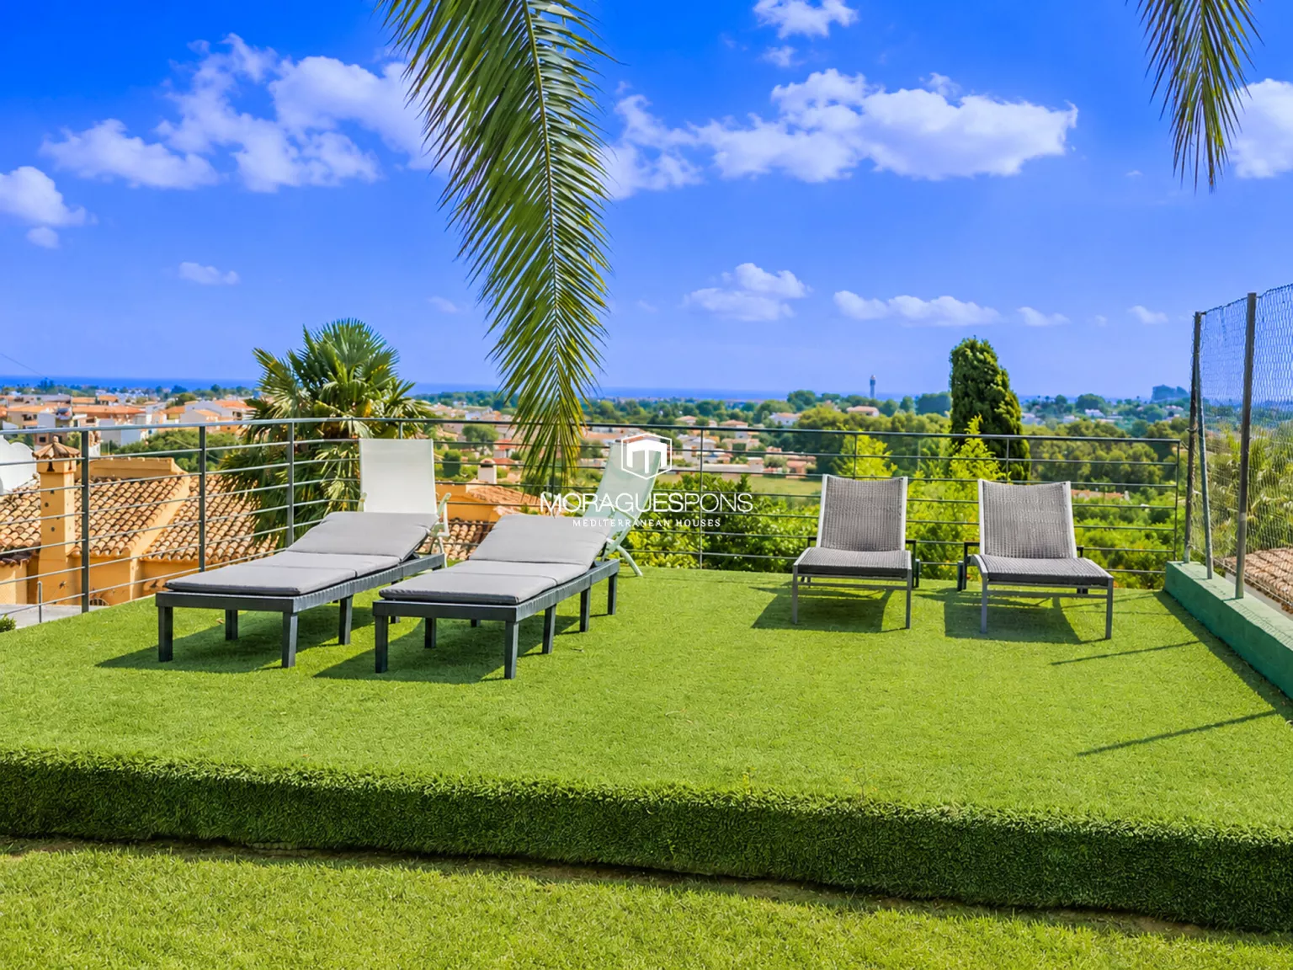
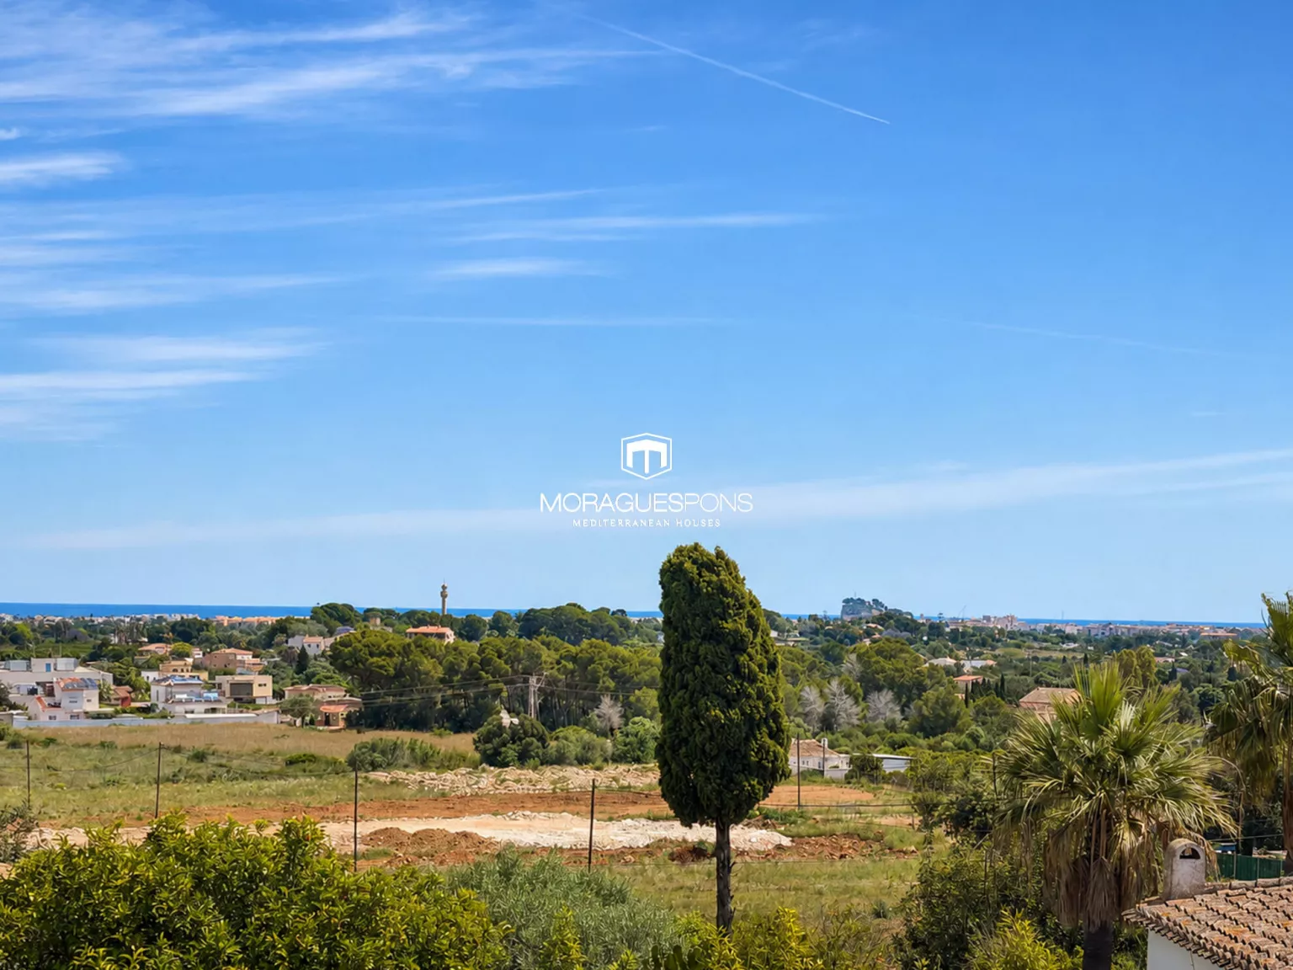
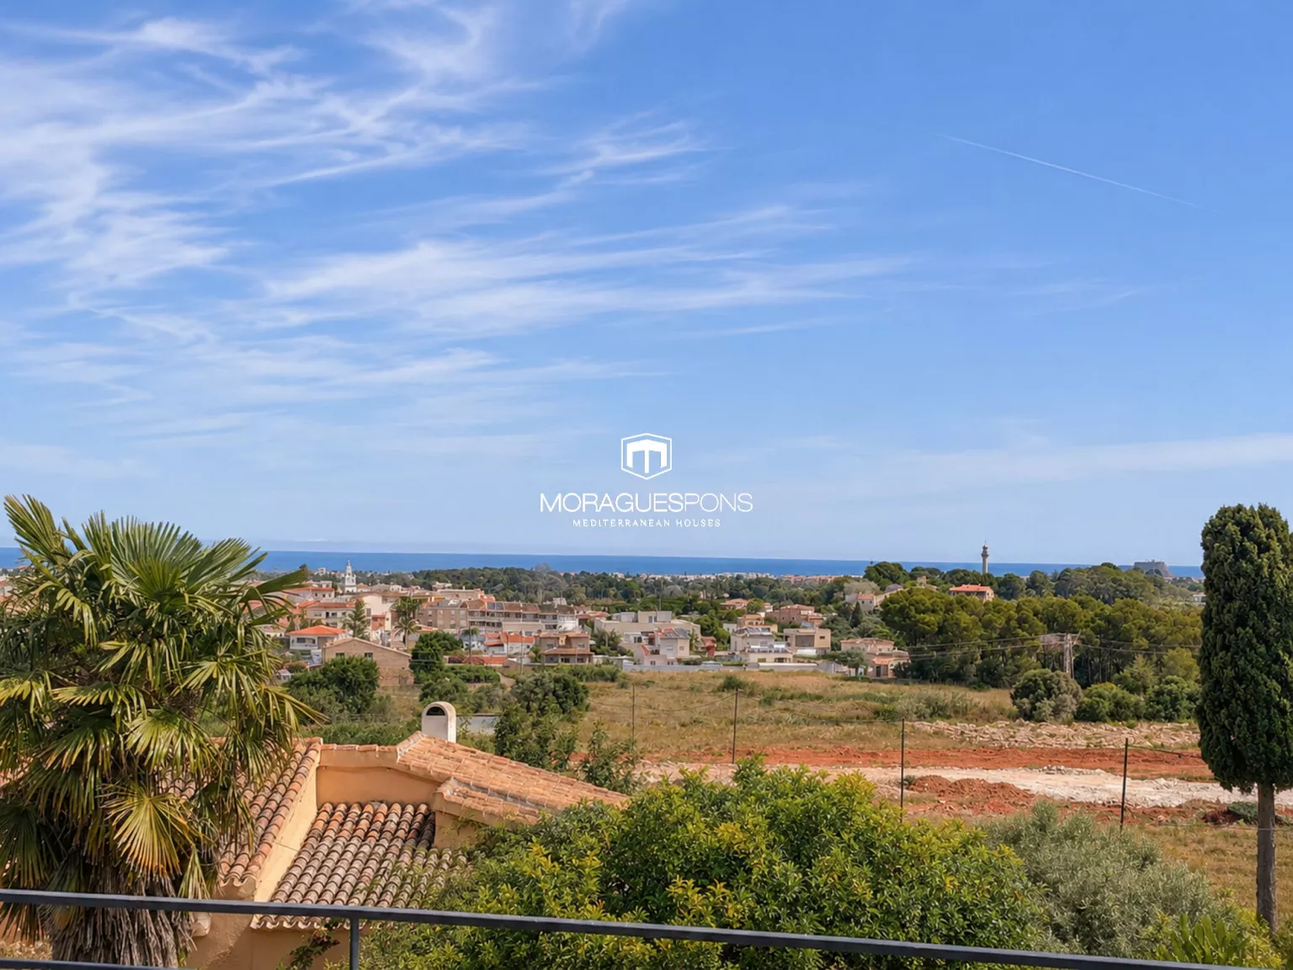
The property offers 774 m² built according to the Land Registry and sits on a plot of approximately 10,000 m², with the possibility of acquiring around 10,000 m² more. Its elevated position provides an exceptional sense of privacy and open views over the natural surroundings, the mountains and the sea in the distance. From the house, the estate feels almost like a Mediterranean watchtower: peaceful, protected and open to the landscape.
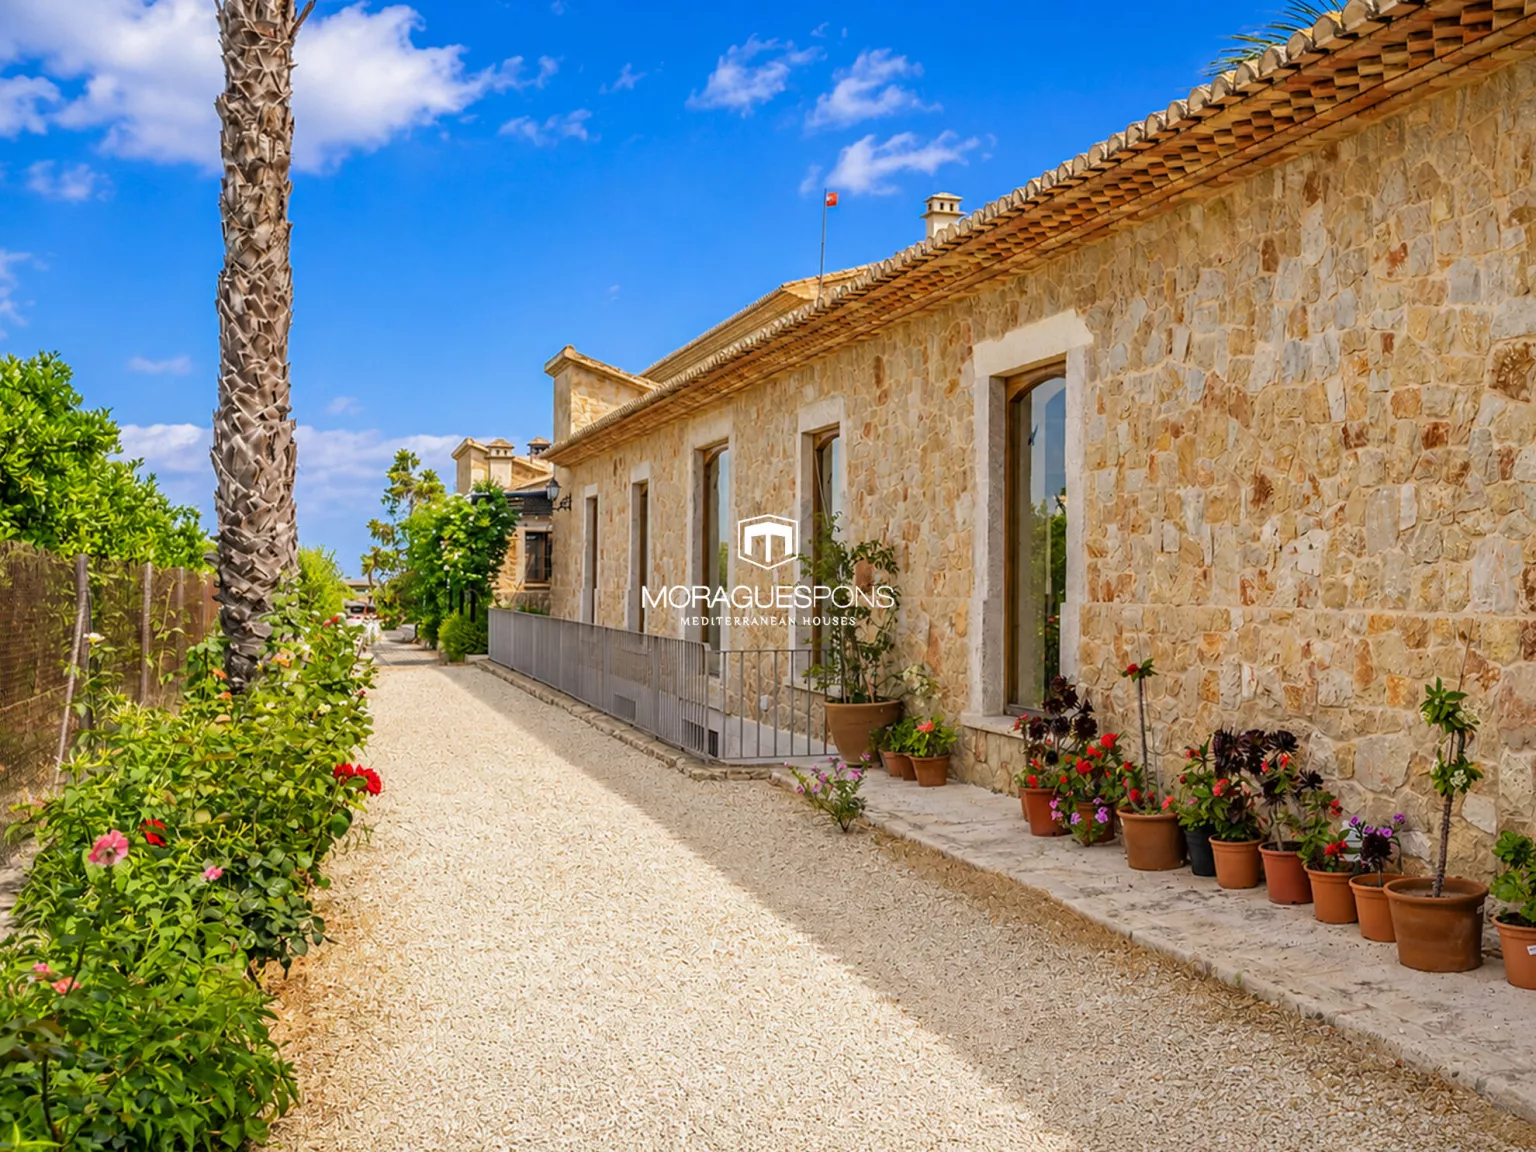
The house combines the visual strength of traditional architecture with the comfort of a modern home. Its thick walls not only add character and a sense of permanence, but also help with thermal and acoustic insulation, protecting the house from heat, cold and outside noise. Modern features such as underfloor heating and air conditioning allow the property to be enjoyed comfortably throughout the year.
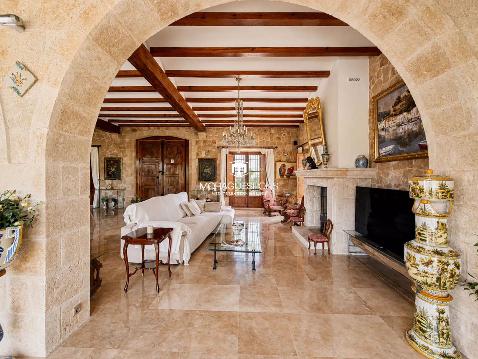
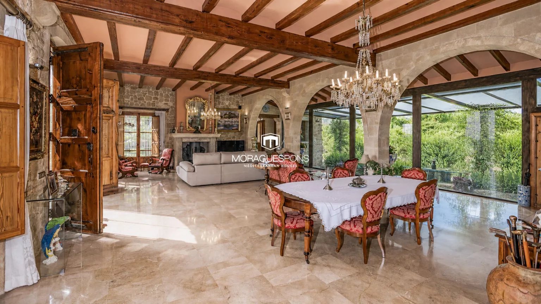
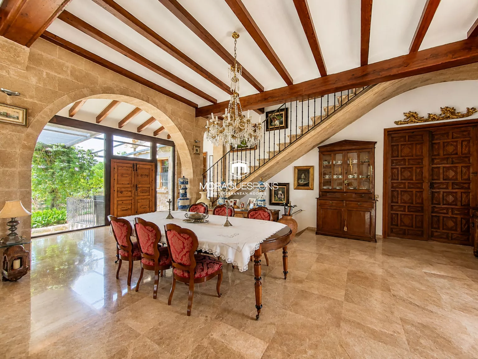
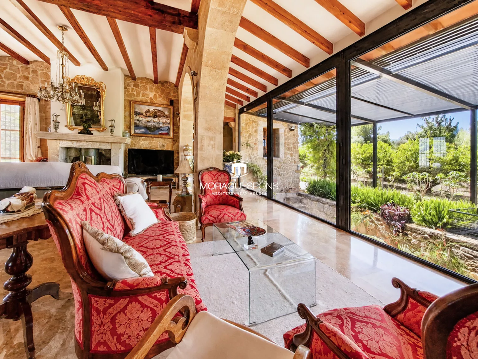
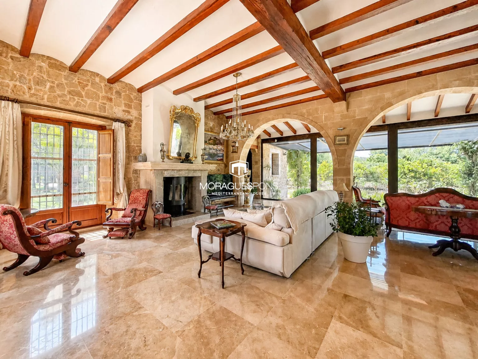
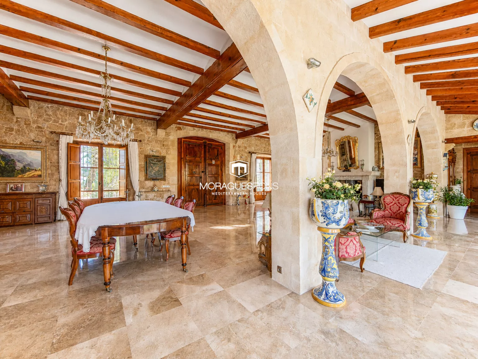
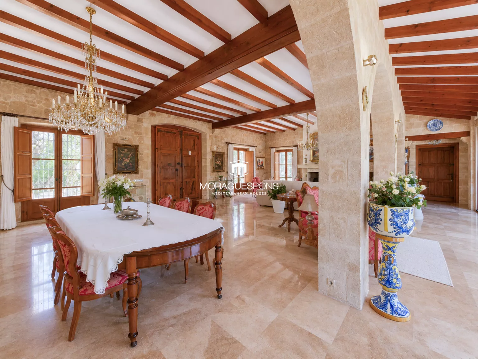
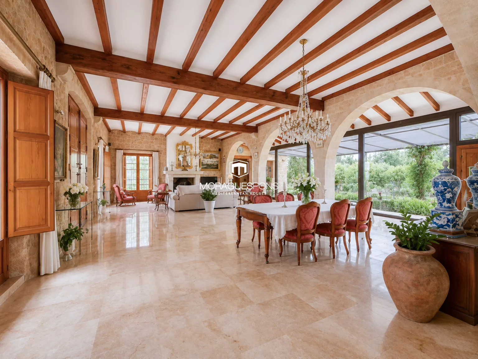
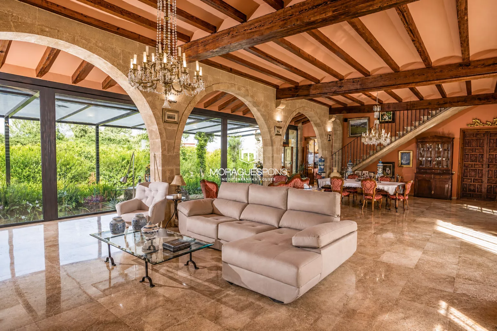
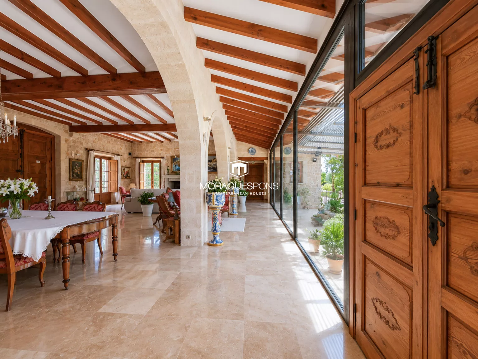
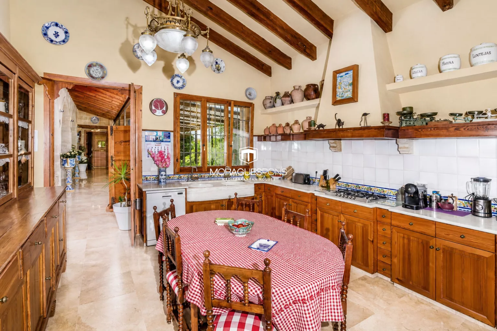
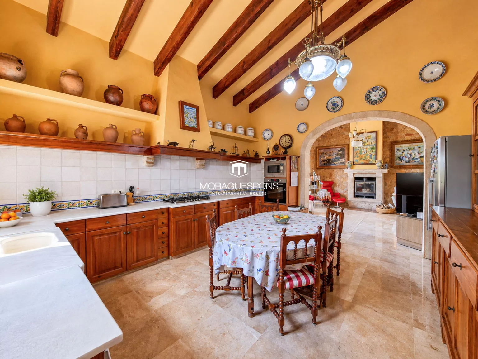
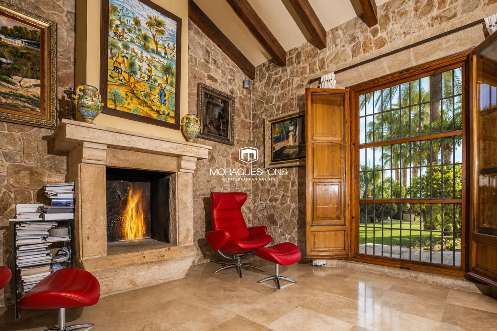
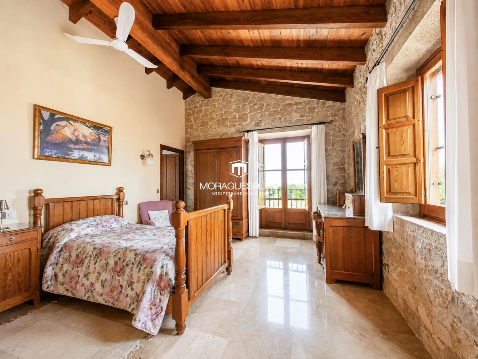
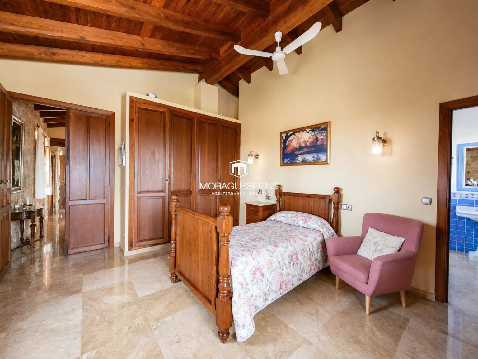
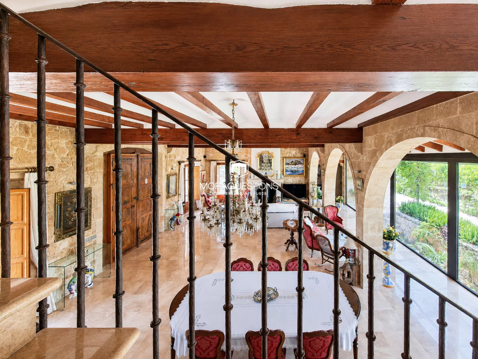
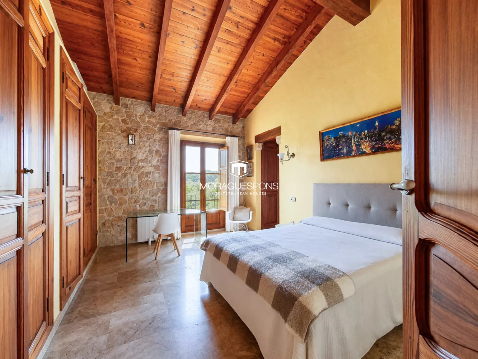
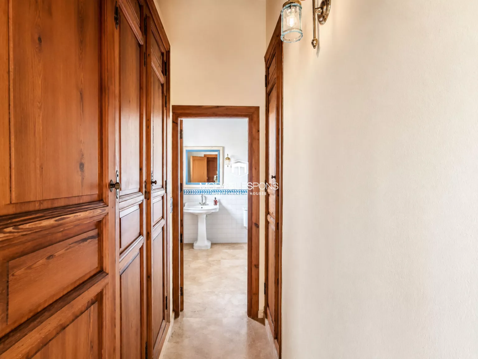
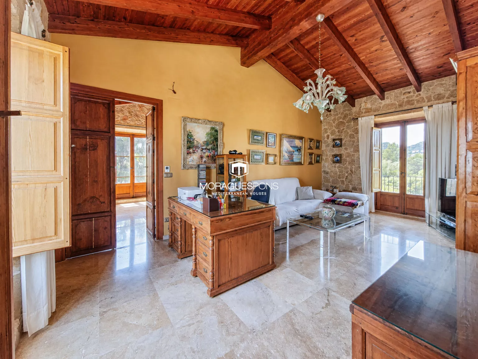
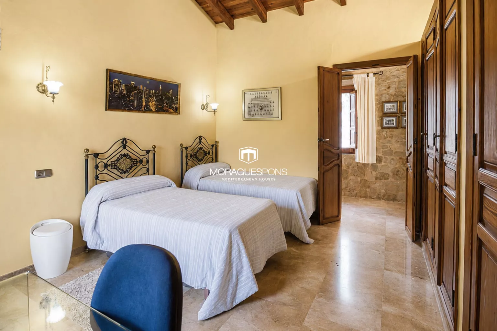
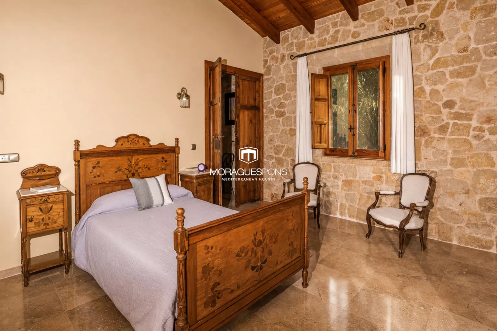
Inside, the house maintains the same material coherence that can be felt from the exterior. Large stone arches, wooden beams, marble floors, fireplaces, solid doors, iron grilles and recovered carpentry create a warm, noble and deeply Mediterranean atmosphere. This is not a neutral or impersonal home: each room has its own presence, texture and character.
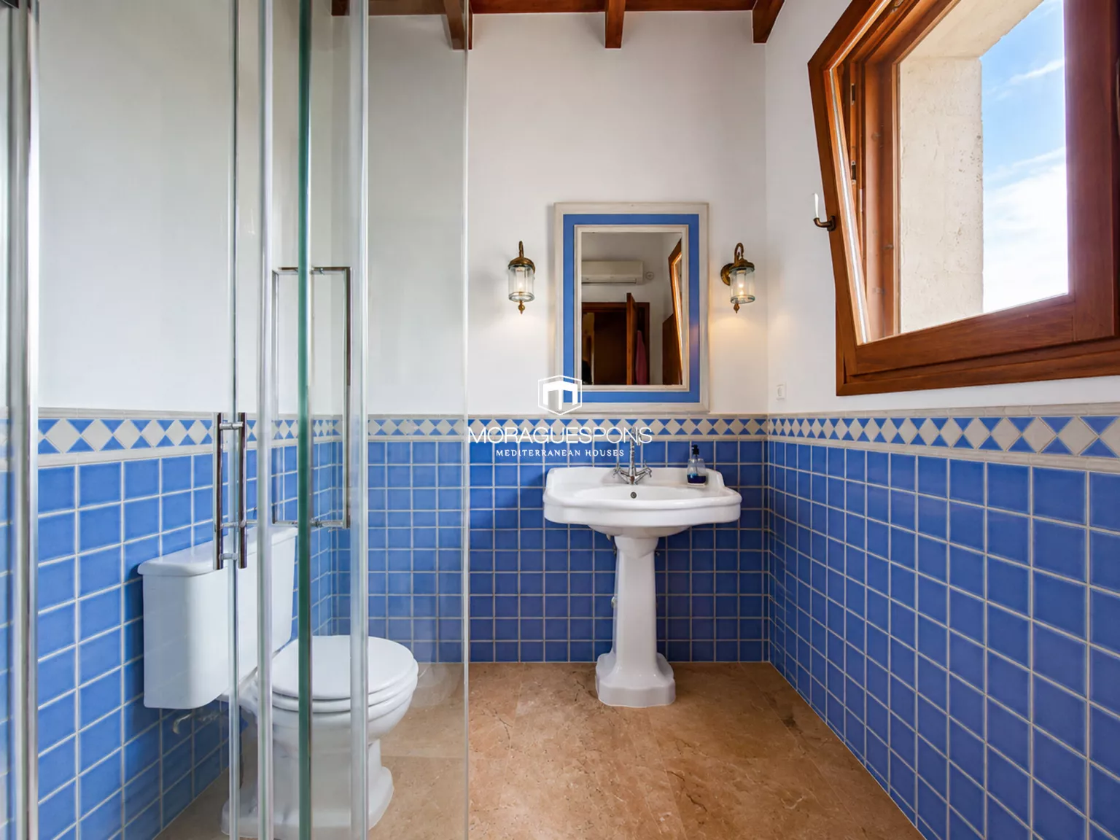
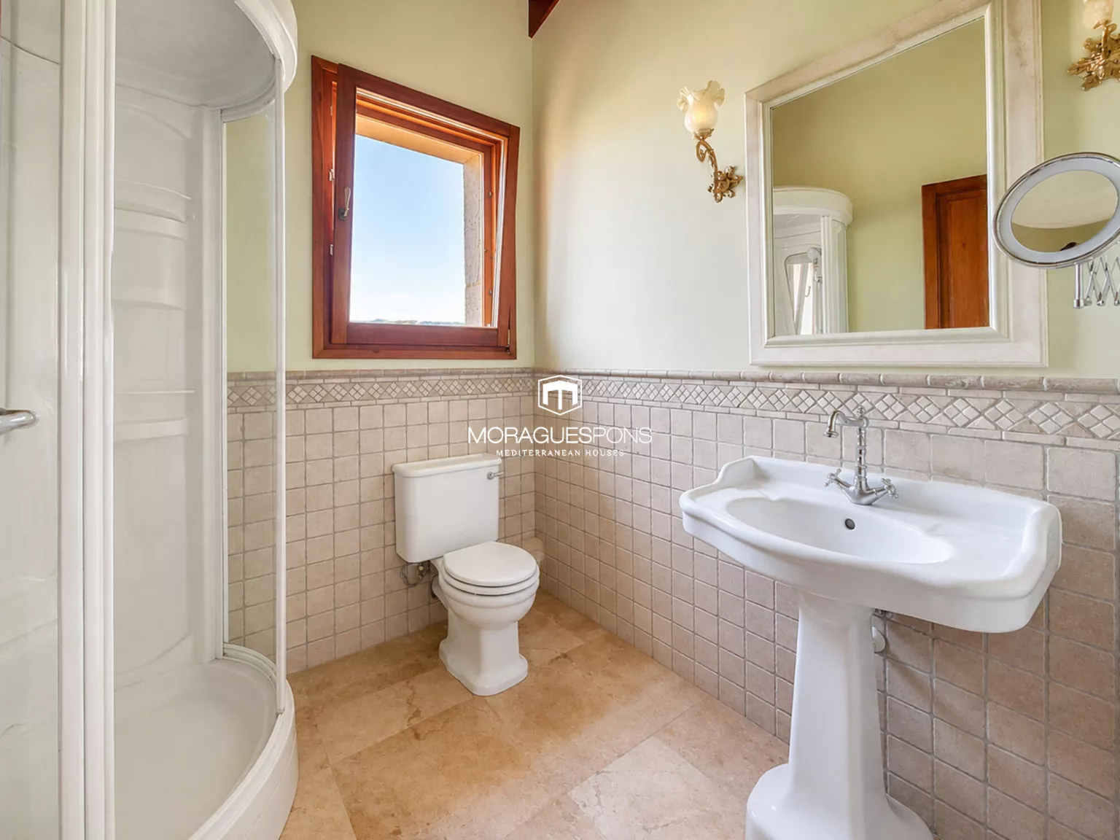
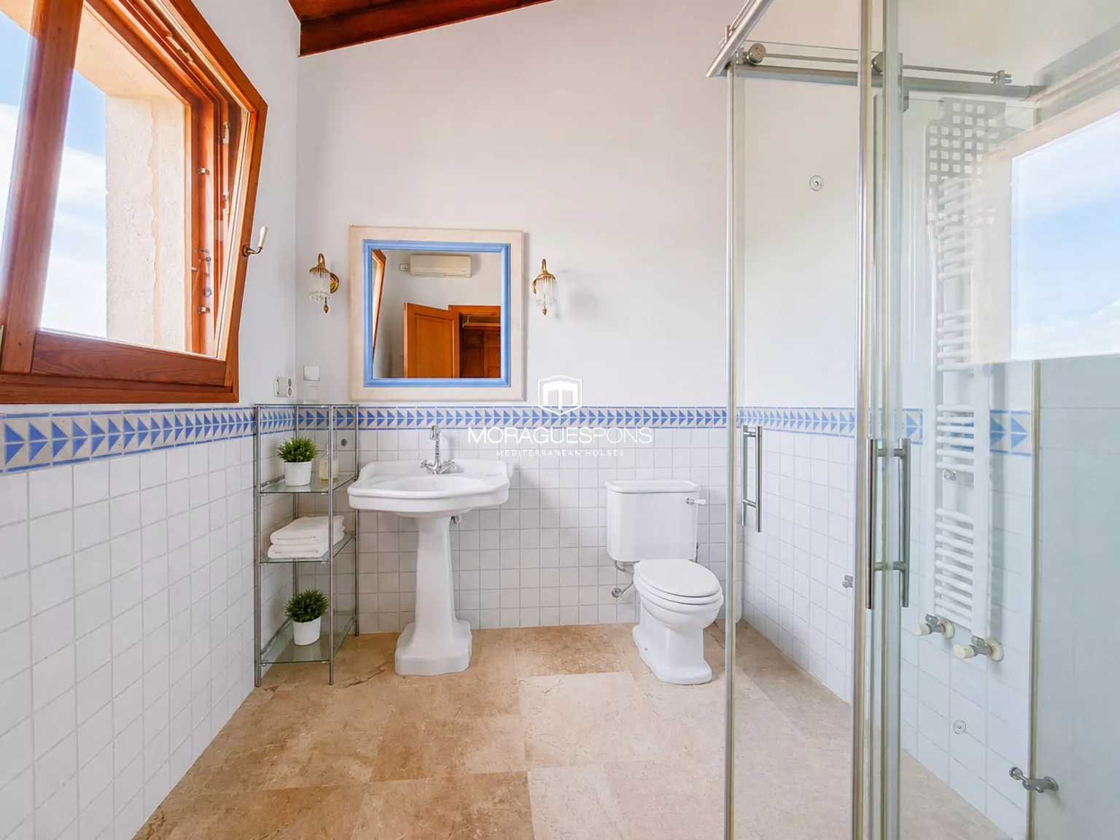
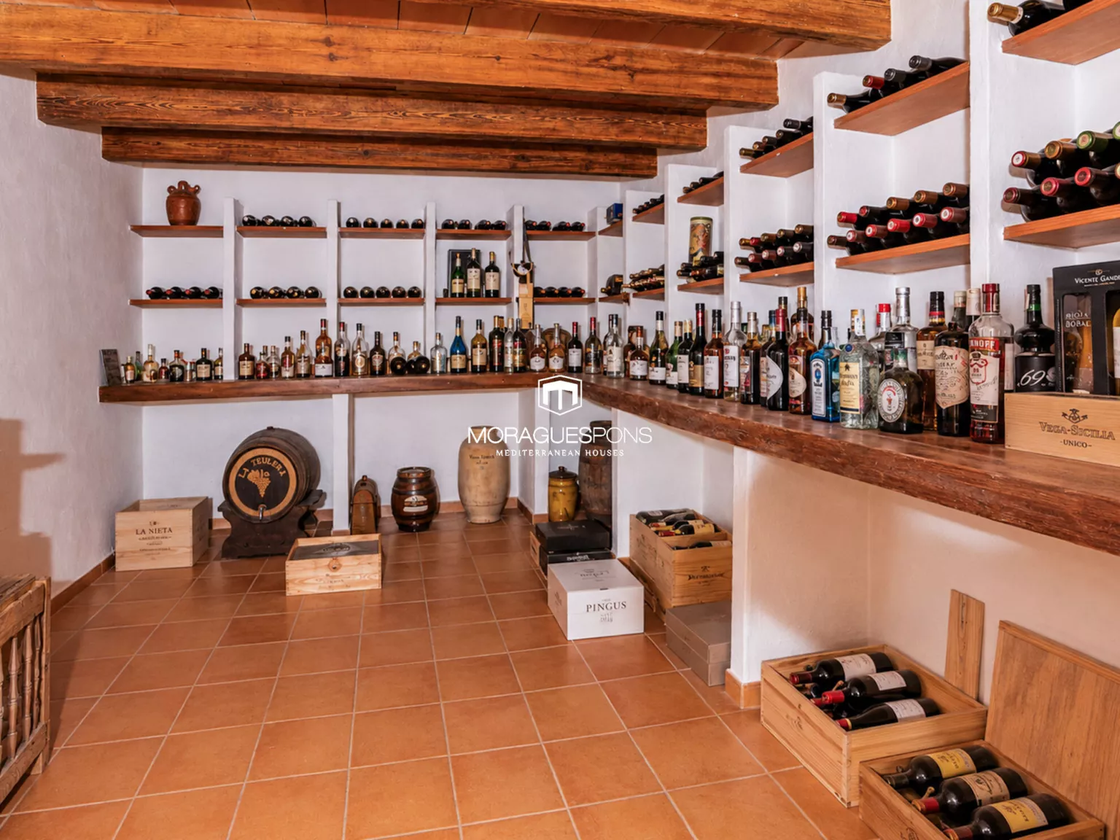
The layout offers seven bedrooms, six bathrooms, a guest toilet, several living rooms with fireplaces, different dining areas, a fully equipped traditional-style kitchen, wine cellar, games room, laundry room, garage and various auxiliary spaces. It is a generous home, designed for spacious living, for welcoming family and guests, for long meals, winter evenings by the fire and summer days outdoors.
But one of the greatest values of this property lies outside. The estate does not merely surround the house: it forms an essential part of its identity.
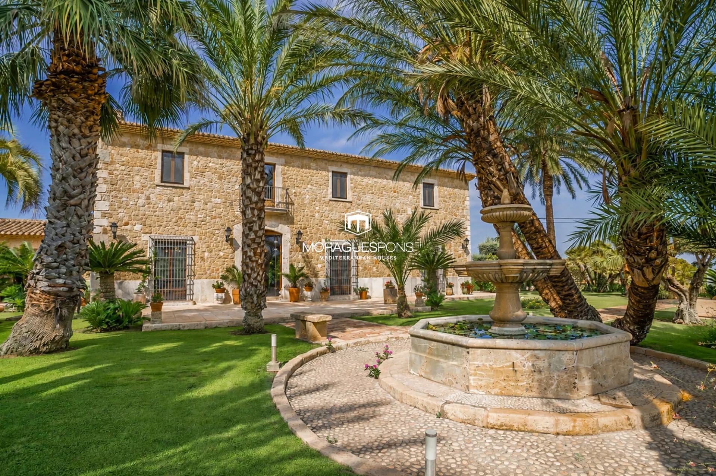
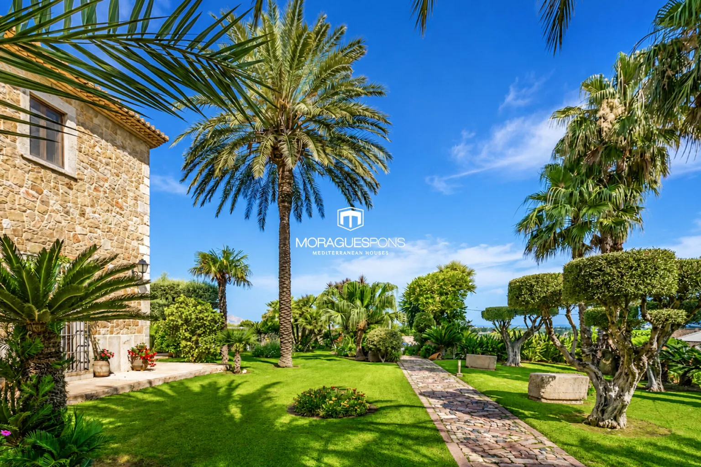
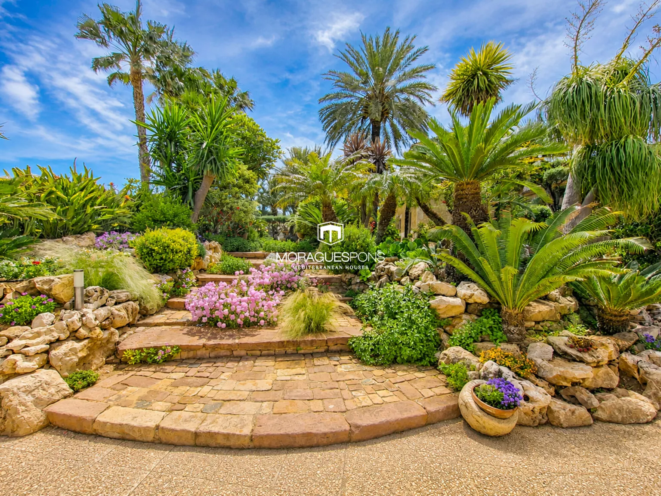
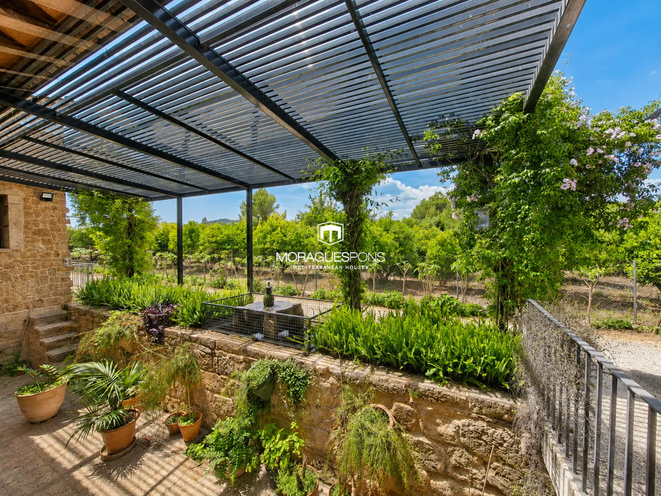
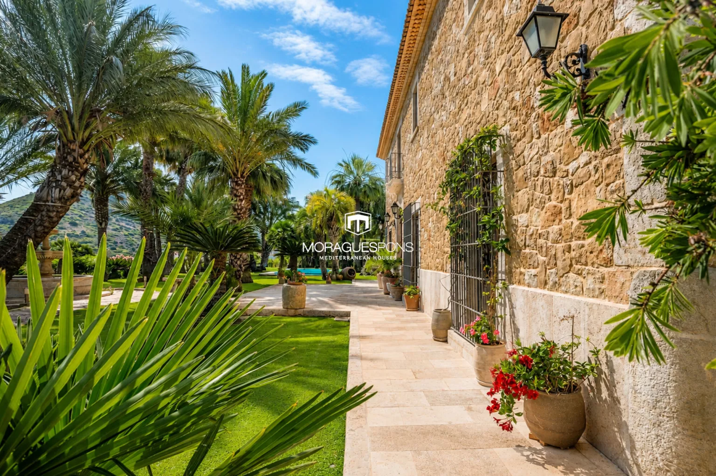
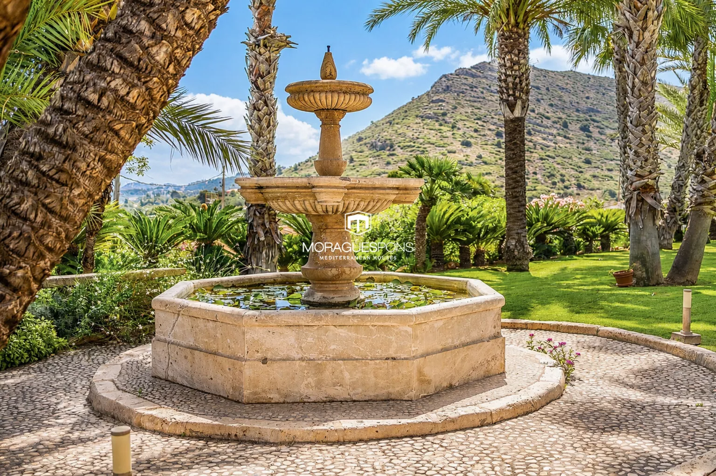
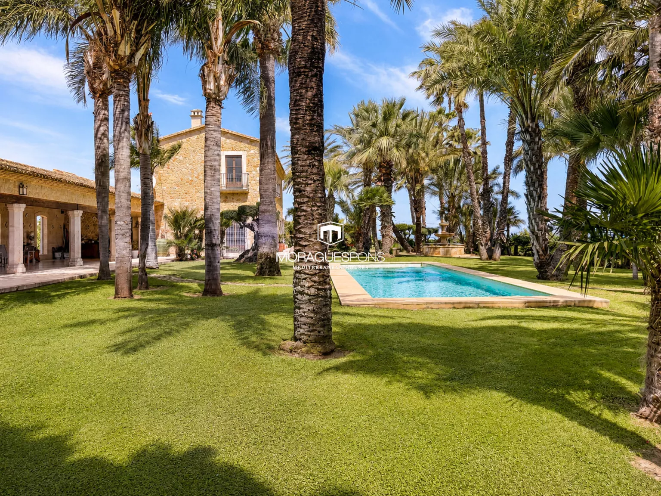
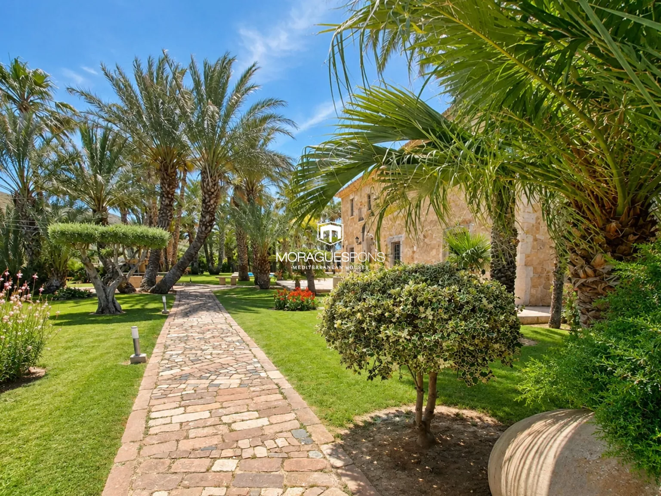
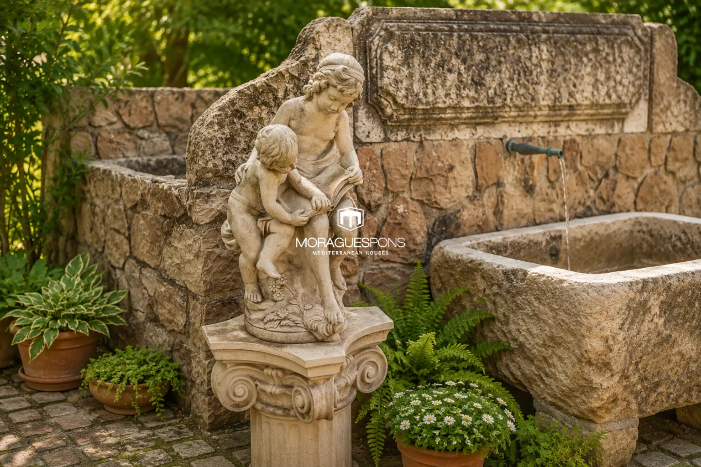
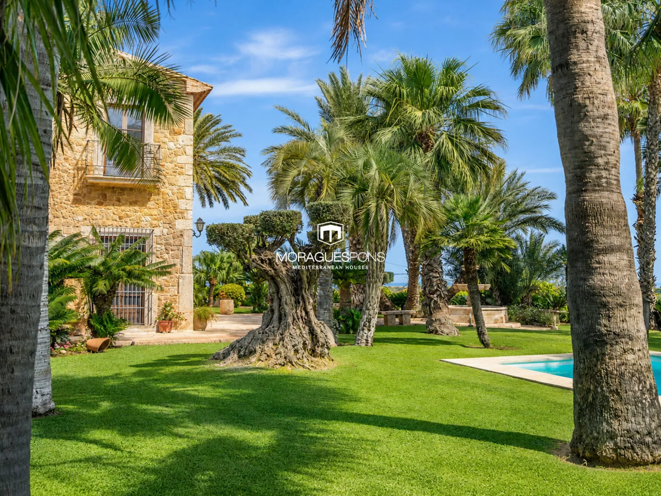
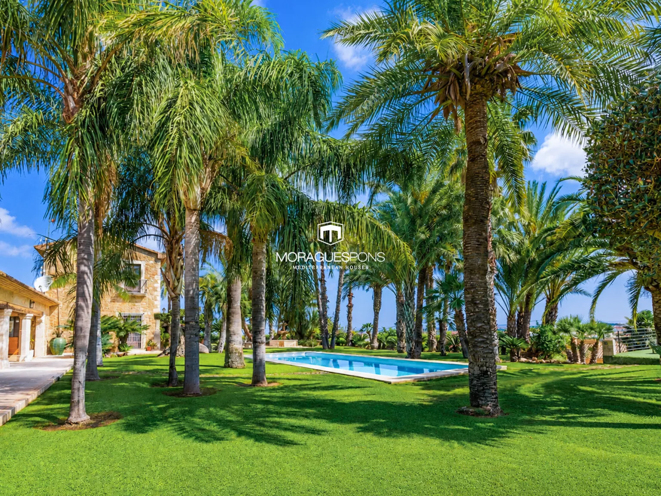
Of the approximately 10,000 m² of land, around 7,000 m² correspond to the main garden and the most refined area of the property. Here, architecture and landscape are in constant dialogue: palm trees, lawn, stone pathways, fountains, sculptures, antique stone basins and recovered ornamental pieces create an exterior with a personality that is very difficult to find.
As in the house itself, the garden is also built with memory. Many of its decorative elements were rescued from other houses and places, and have been integrated into the estate with great naturalness. This is not a superficially decorated garden, but a domestic landscape created with patience and sensitivity, where every corner seems to have a reason for being.
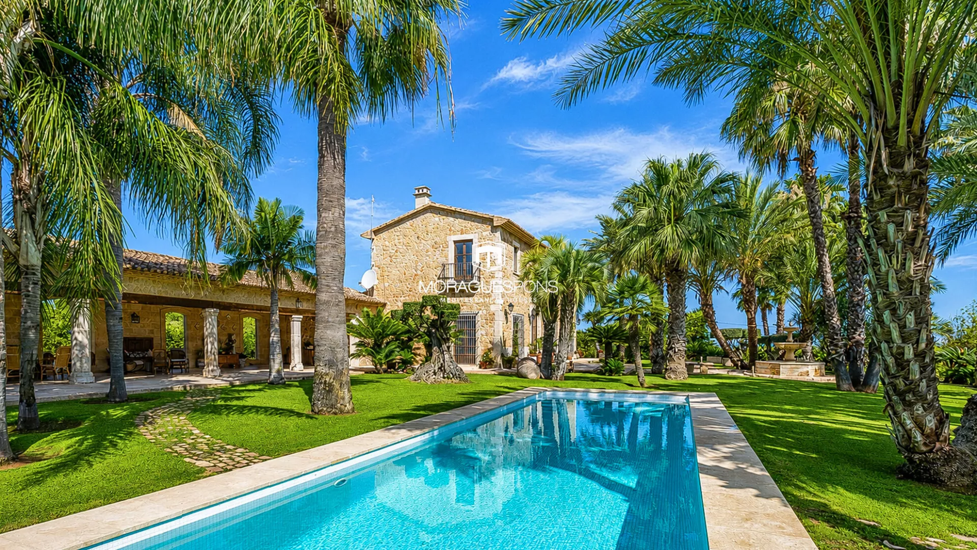
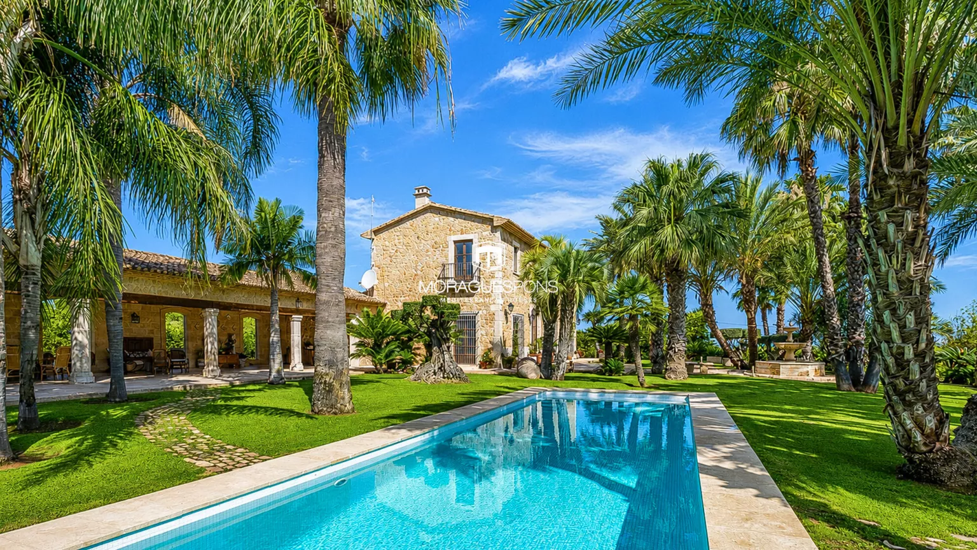
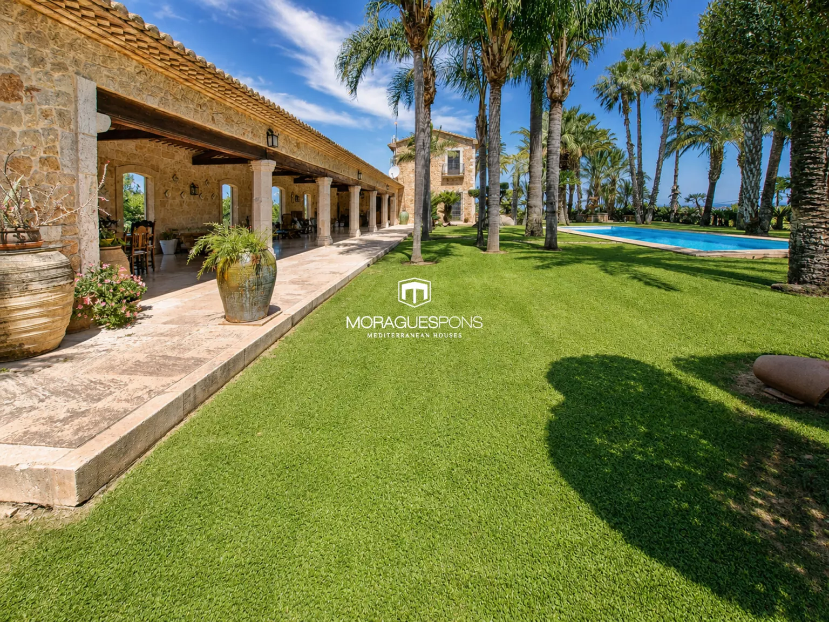
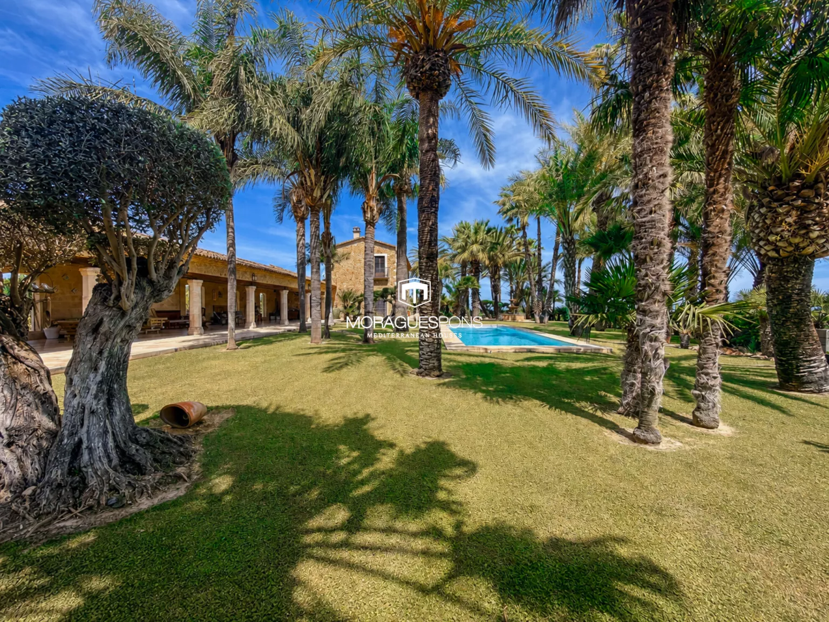
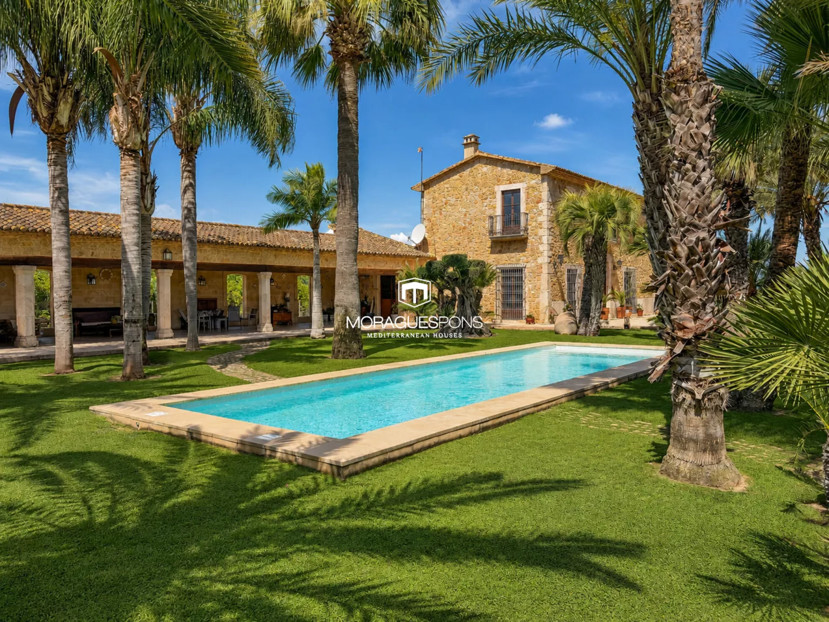
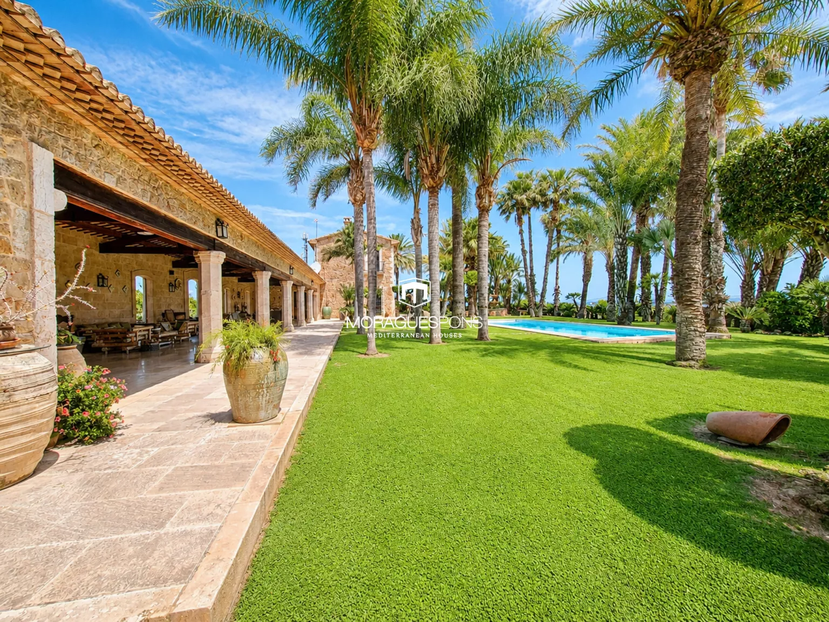
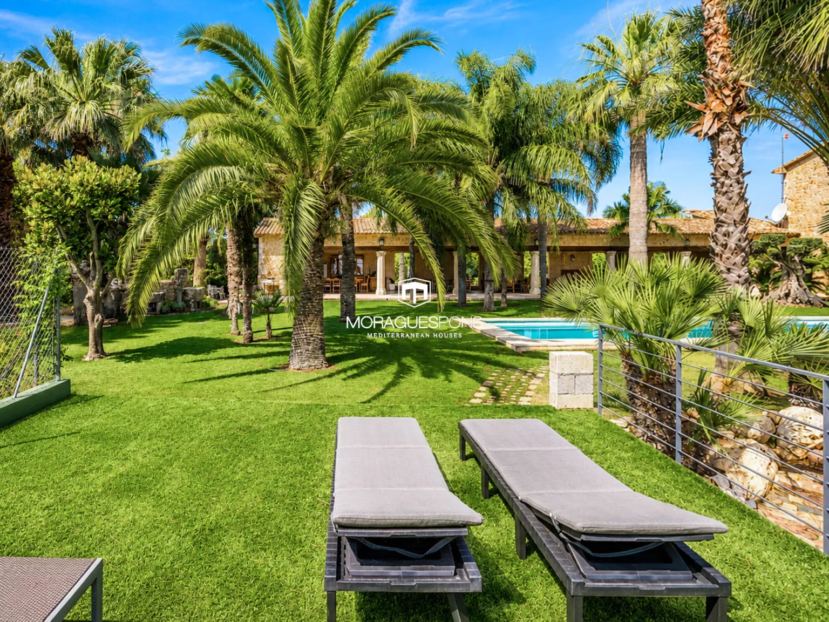
The swimming pool, built only three years ago and measuring approximately 14 x 4 metres, is surrounded by mature vegetation and tall palm trees. It is one of the most striking images of the property: an elegant, serene and unmistakably Mediterranean scene, with the house and the large naya as its backdrop.
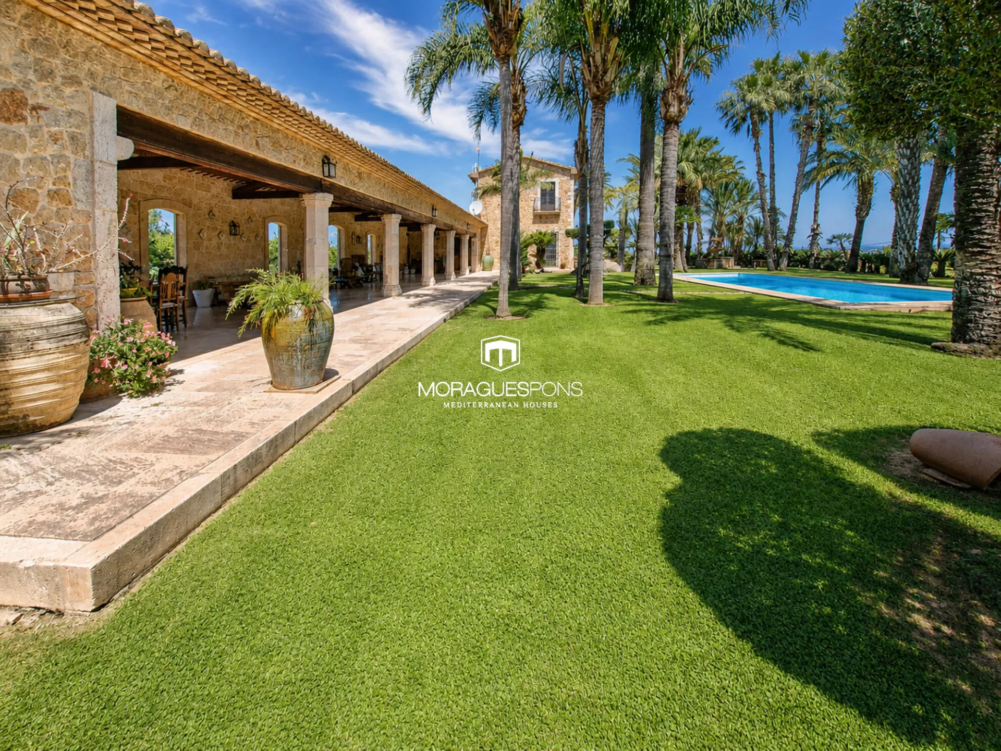
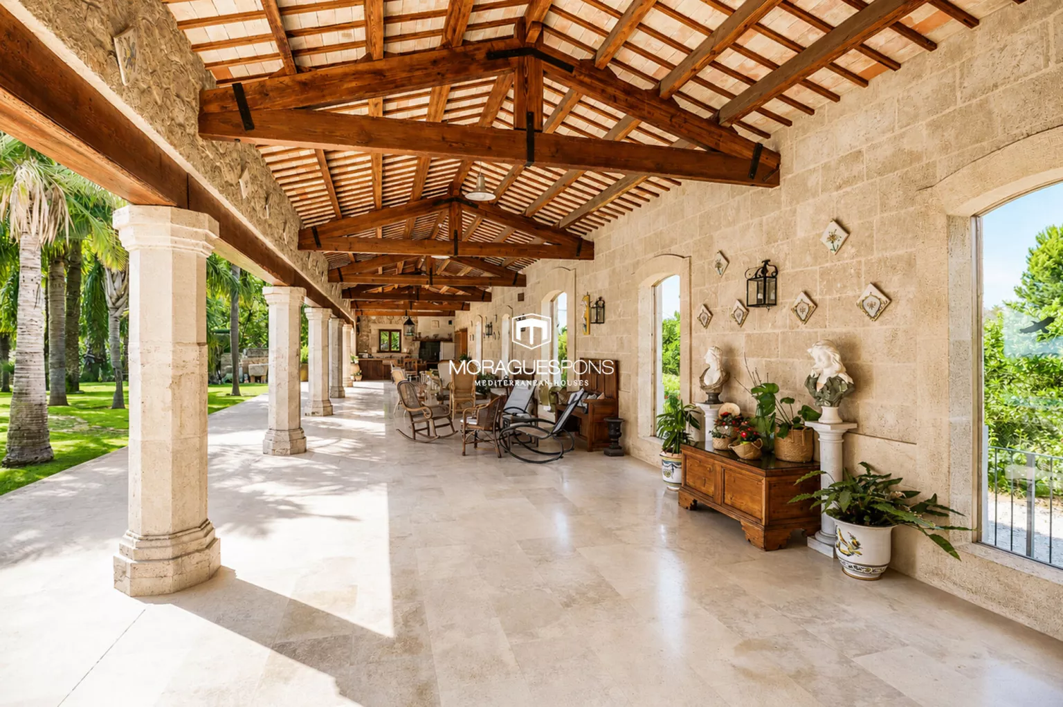
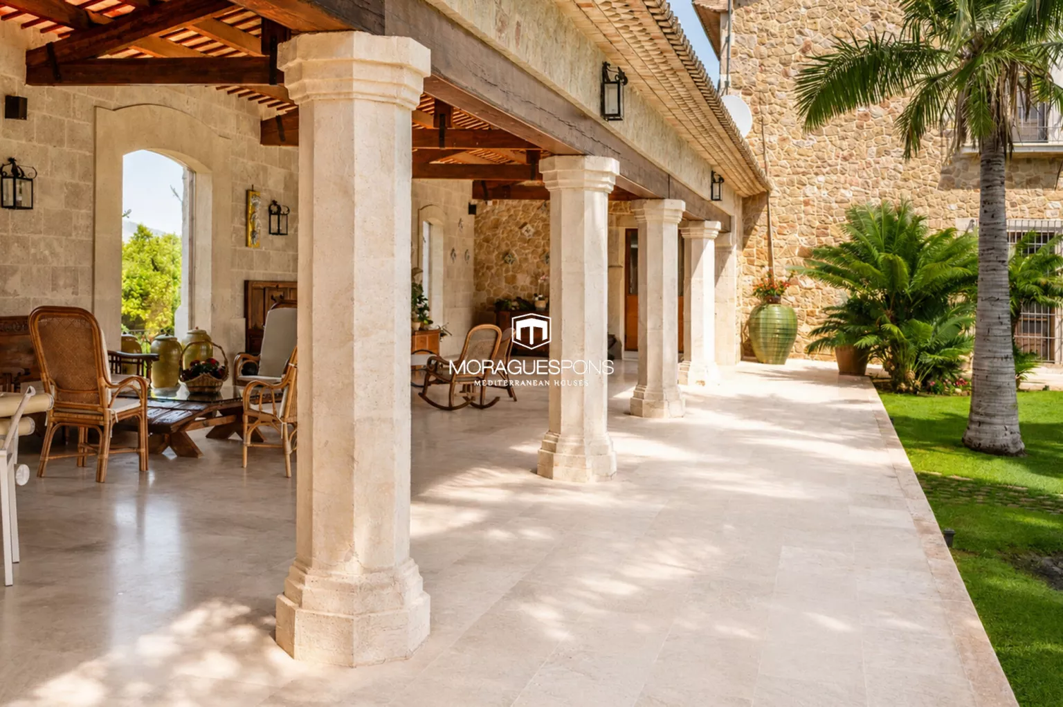
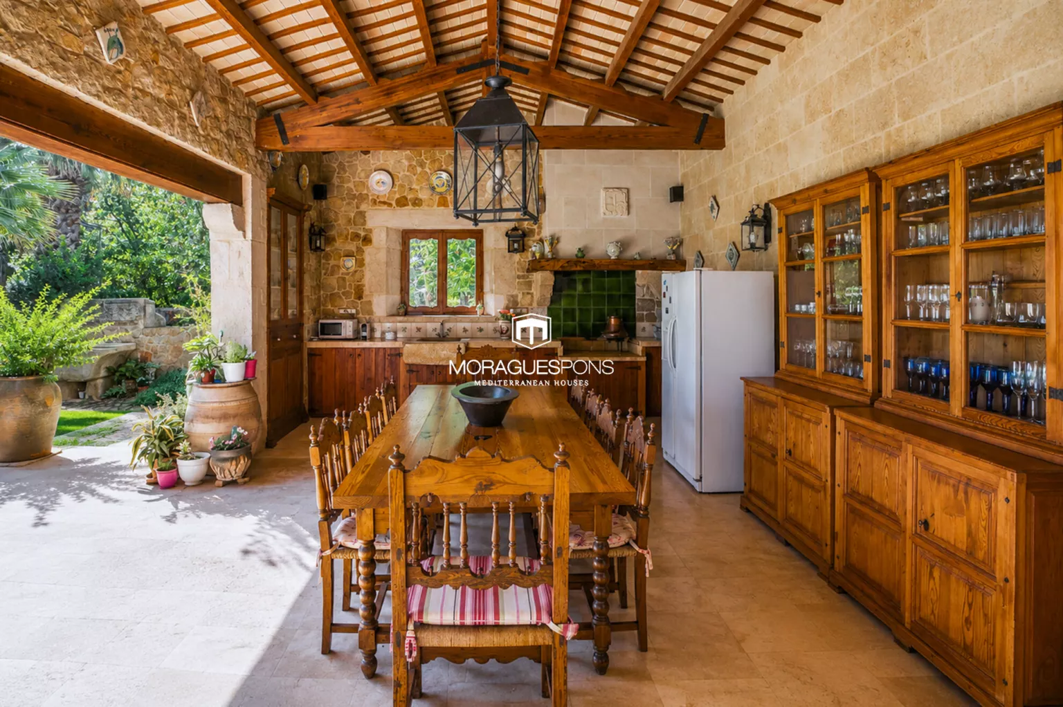
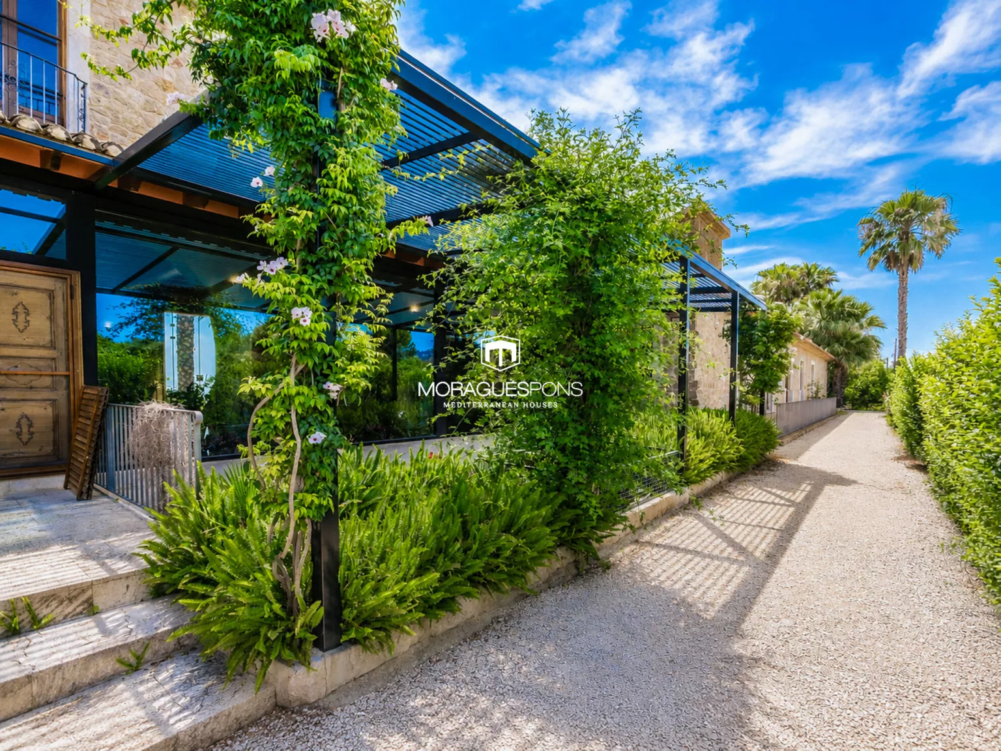
Facing the pool, the covered naya of approximately 200 m² is one of the most special spaces of the property. With stone columns, wooden beams, a summer kitchen, dining area and lounge areas, this grand porch represents the essence of Mediterranean living: shade, calm, endless meals, conversations at sunset, family, guests and a direct connection with the garden.
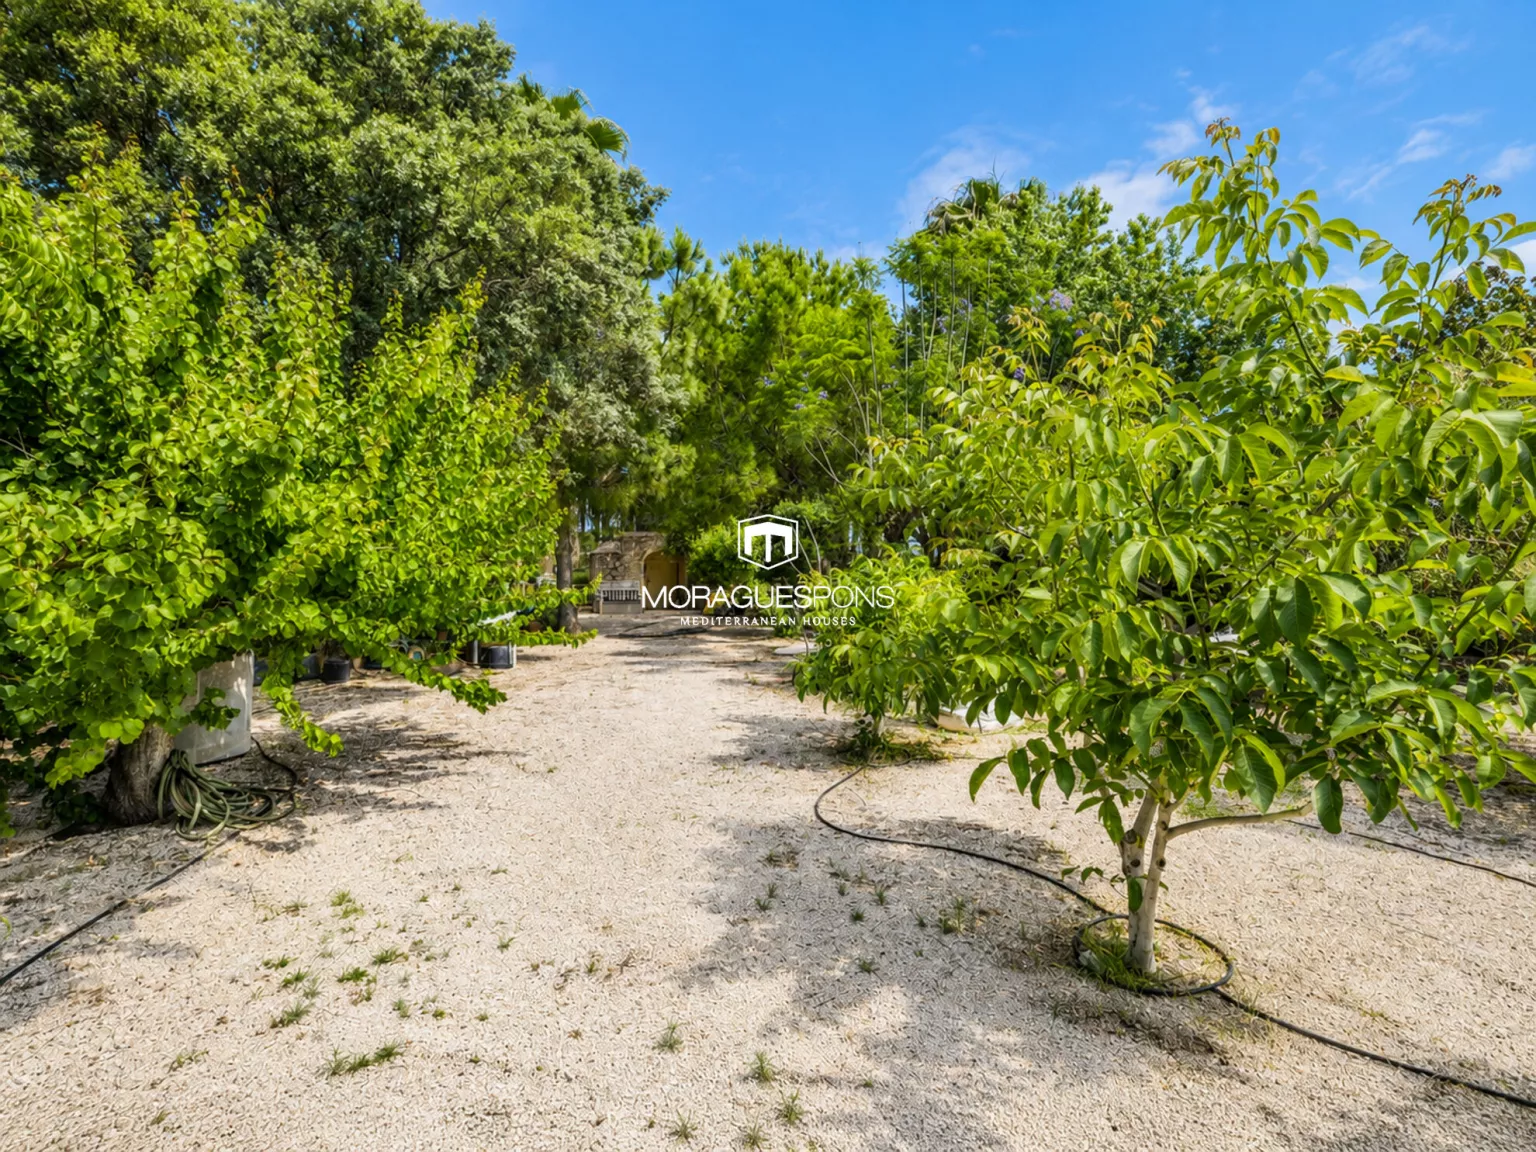
Beyond the main garden, the estate preserves a more agricultural and authentic dimension. Approximately 3,000 m² are dedicated to fruit trees, orange trees, carob trees, loquats and other trees, as well as a vegetable garden that the owner still cultivates. This detail adds something very special: the property is not just a villa with a garden, but a living finca, connected to the land and to a slower, more authentic Mediterranean way of life.
The estate also has a borehole for irrigation, an especially valuable feature in a property of this size. Thanks to this, maintaining the garden is much more efficient and economically sustainable, an essential point when speaking about an estate with this scale and such rich vegetation.
The location allows you to enjoy privacy, nature and space without giving up proximity to services. The property is just a few minutes from La Xara, Dénia, its beaches, supermarkets, La Sella Golf, Jávea/Xàbia and the motorway connections towards Valencia and Alicante.
This is not a home for someone looking for a standard villa. It is a property for someone who understands the value of the singular: a contemporary villa with an old soul, built with recovered materials, set in a privileged position and surrounded by an estate that combines a refined garden, fruit trees, vegetable garden, water, shade and views.
A house created to last.
To be lived in.
And for those seeking more than square metres, bedrooms and a swimming pool: a place with history, privacy and an authentic way of living the Mediterranean.
What you’ll love
- Its story: a contemporary villa built with materials recovered from old manor houses and Mediterranean villas.
- Its 774 m² built according to the Land Registry.
- Its plot of approximately 10,000 m², with the possibility of acquiring around 10,000 m² more.
- Its elevated position on a hill, with privacy and open watchtower-style views.
- Its combination of old soul and modern comfort: underfloor heating, air conditioning and thick walls with thermal and acoustic insulation.
- Its interiors with stone, wood, marble, fireplaces, antique doors and recovered pieces.
- Its refined garden of approximately 7,000 m², with palm trees, fountains, stone pathways and ornamental elements with history.
- Its 14 x 4 m swimming pool, built only three years ago.
- Its large covered naya of around 200 m² facing the pool.
- Its approximately 3,000 m² of agricultural area, with fruit trees and vegetable garden.
- Its borehole for irrigation, key to the efficient maintenance of an estate of this size.